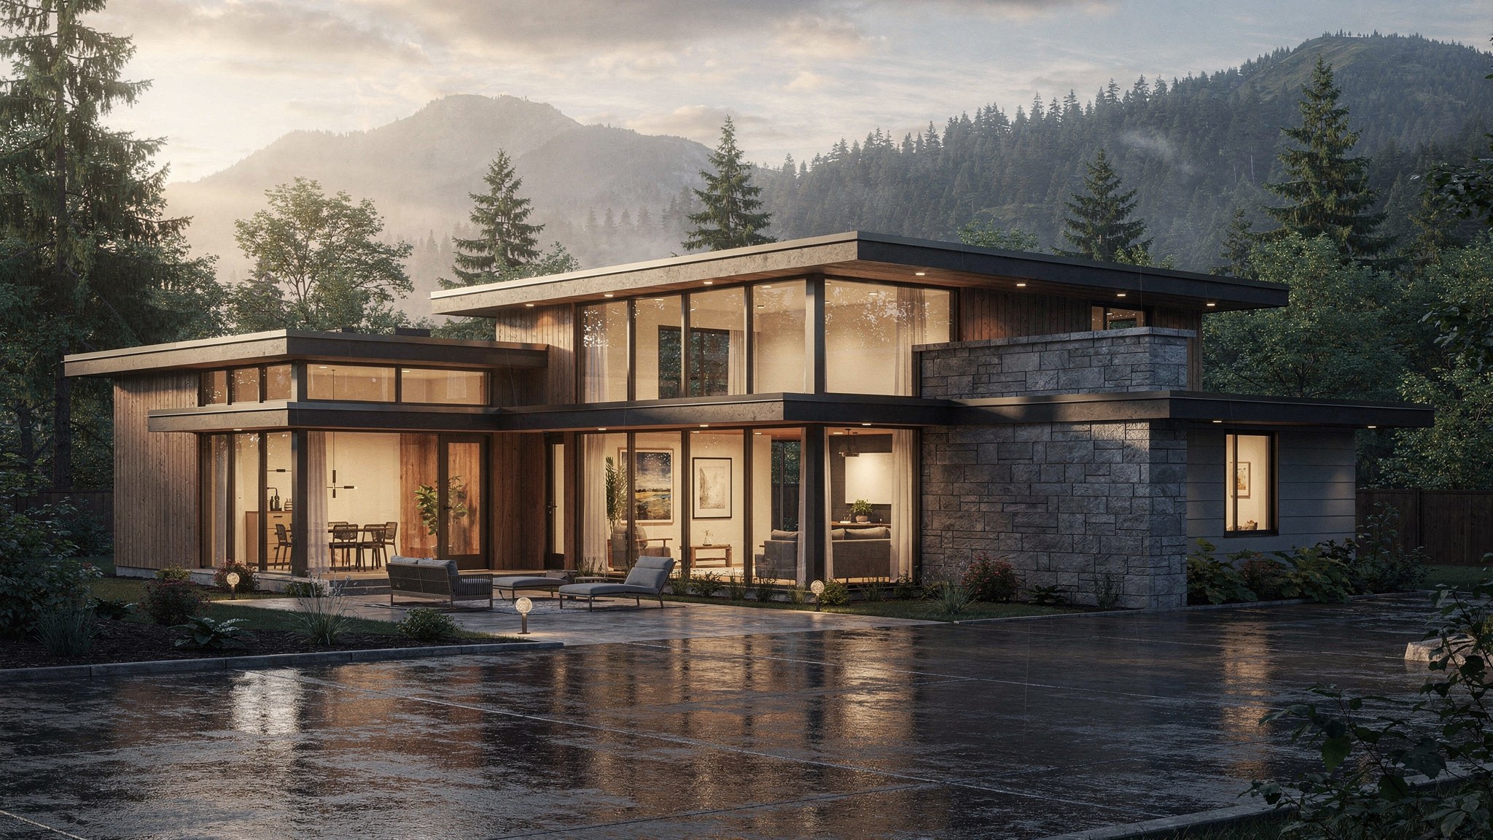
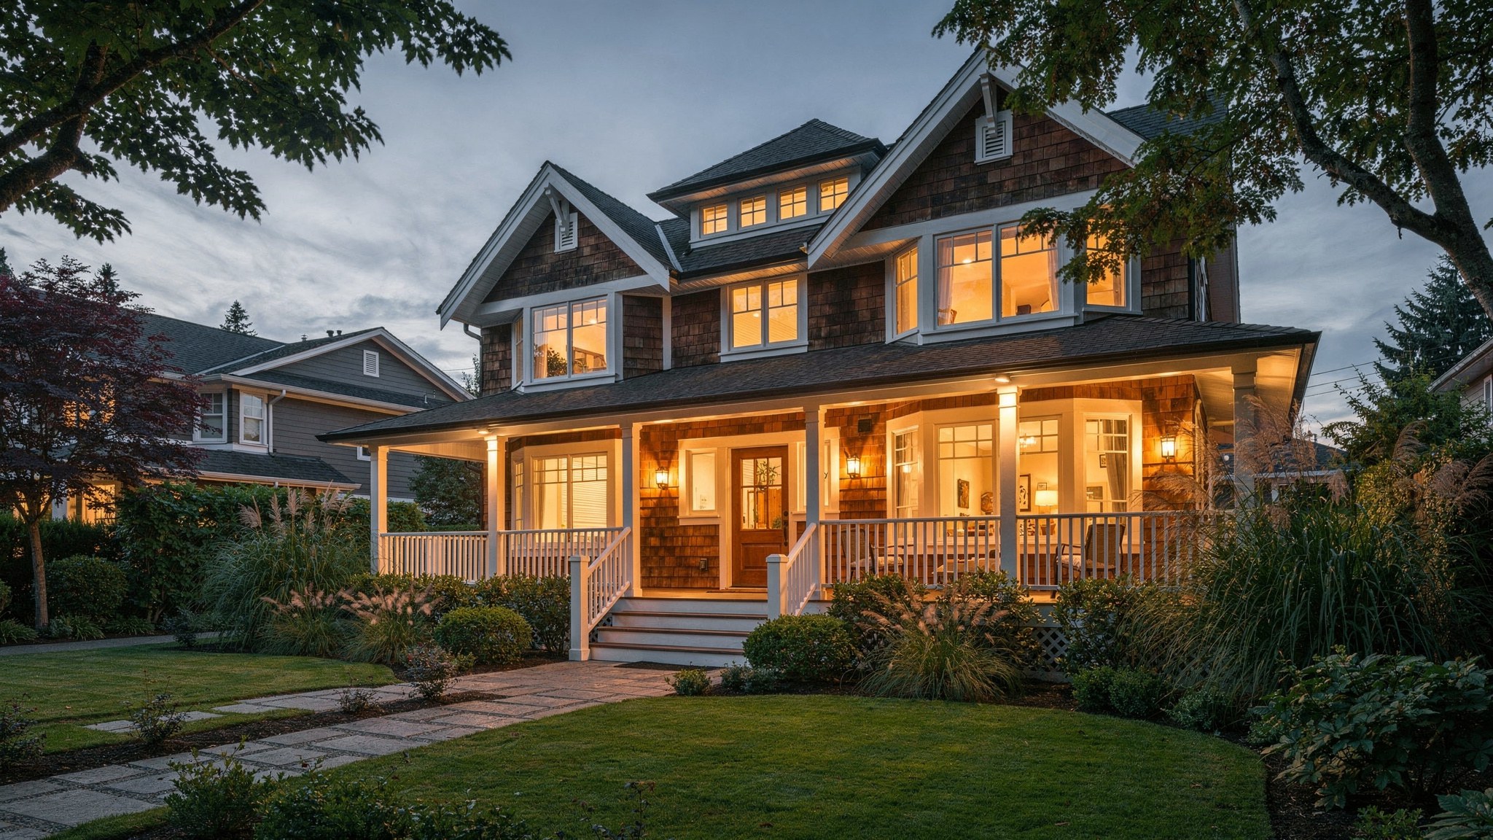
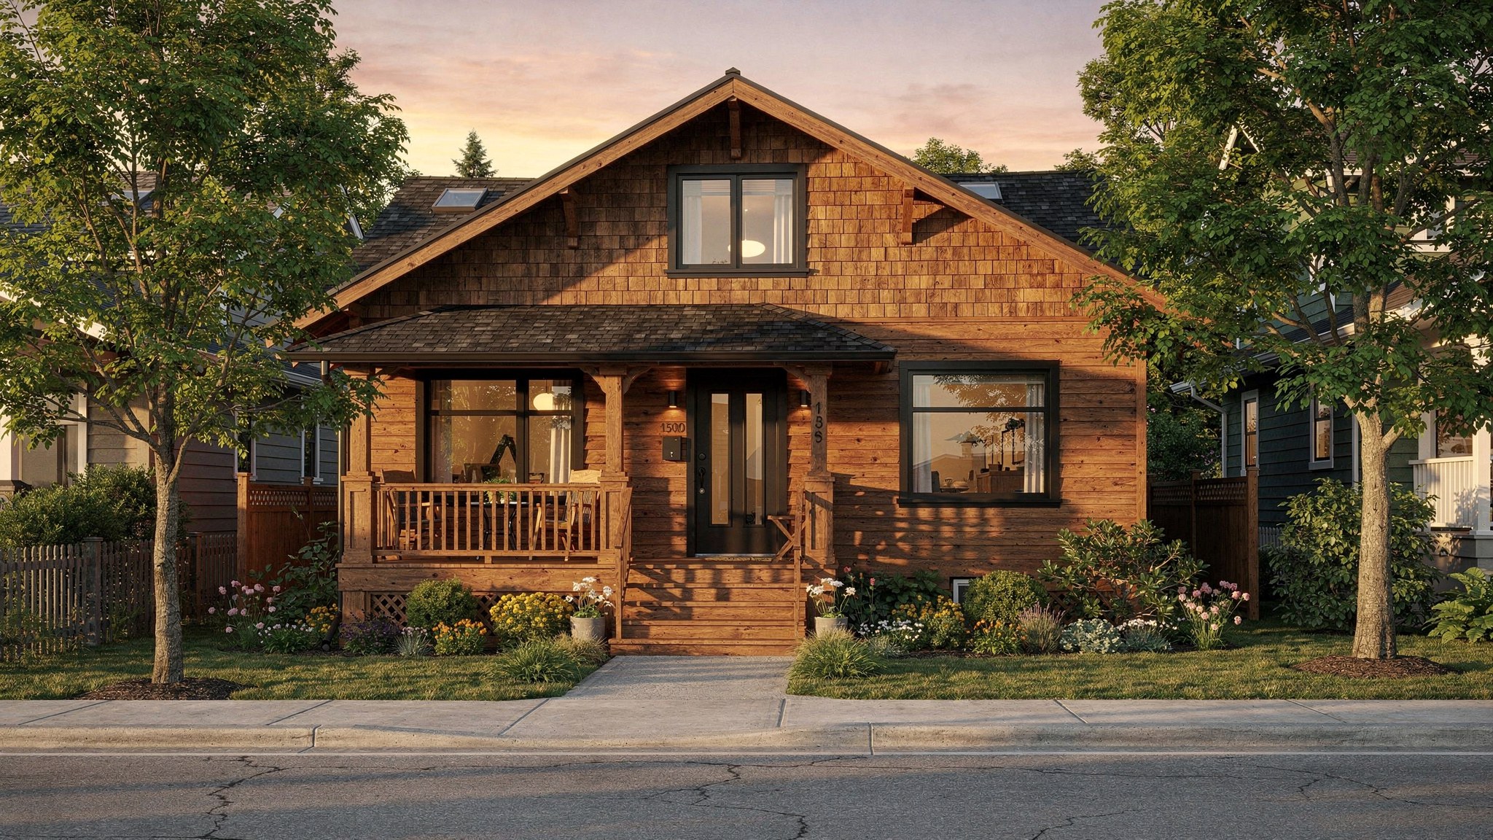
A century-old house in East Vancouver just made headlines for getting another hundred years of life. It's a lovely story — and it's also a preview of a conversation happening in kitchens across Metro Vancouver right now. From Kitsilano to Kerrisdale, Grandview-Woodland to Queensborough, thousands of pre-war homes are approaching a decision point: patch and pray, tear down and start over, or renovate down to the studs and give the house a genuine second century.
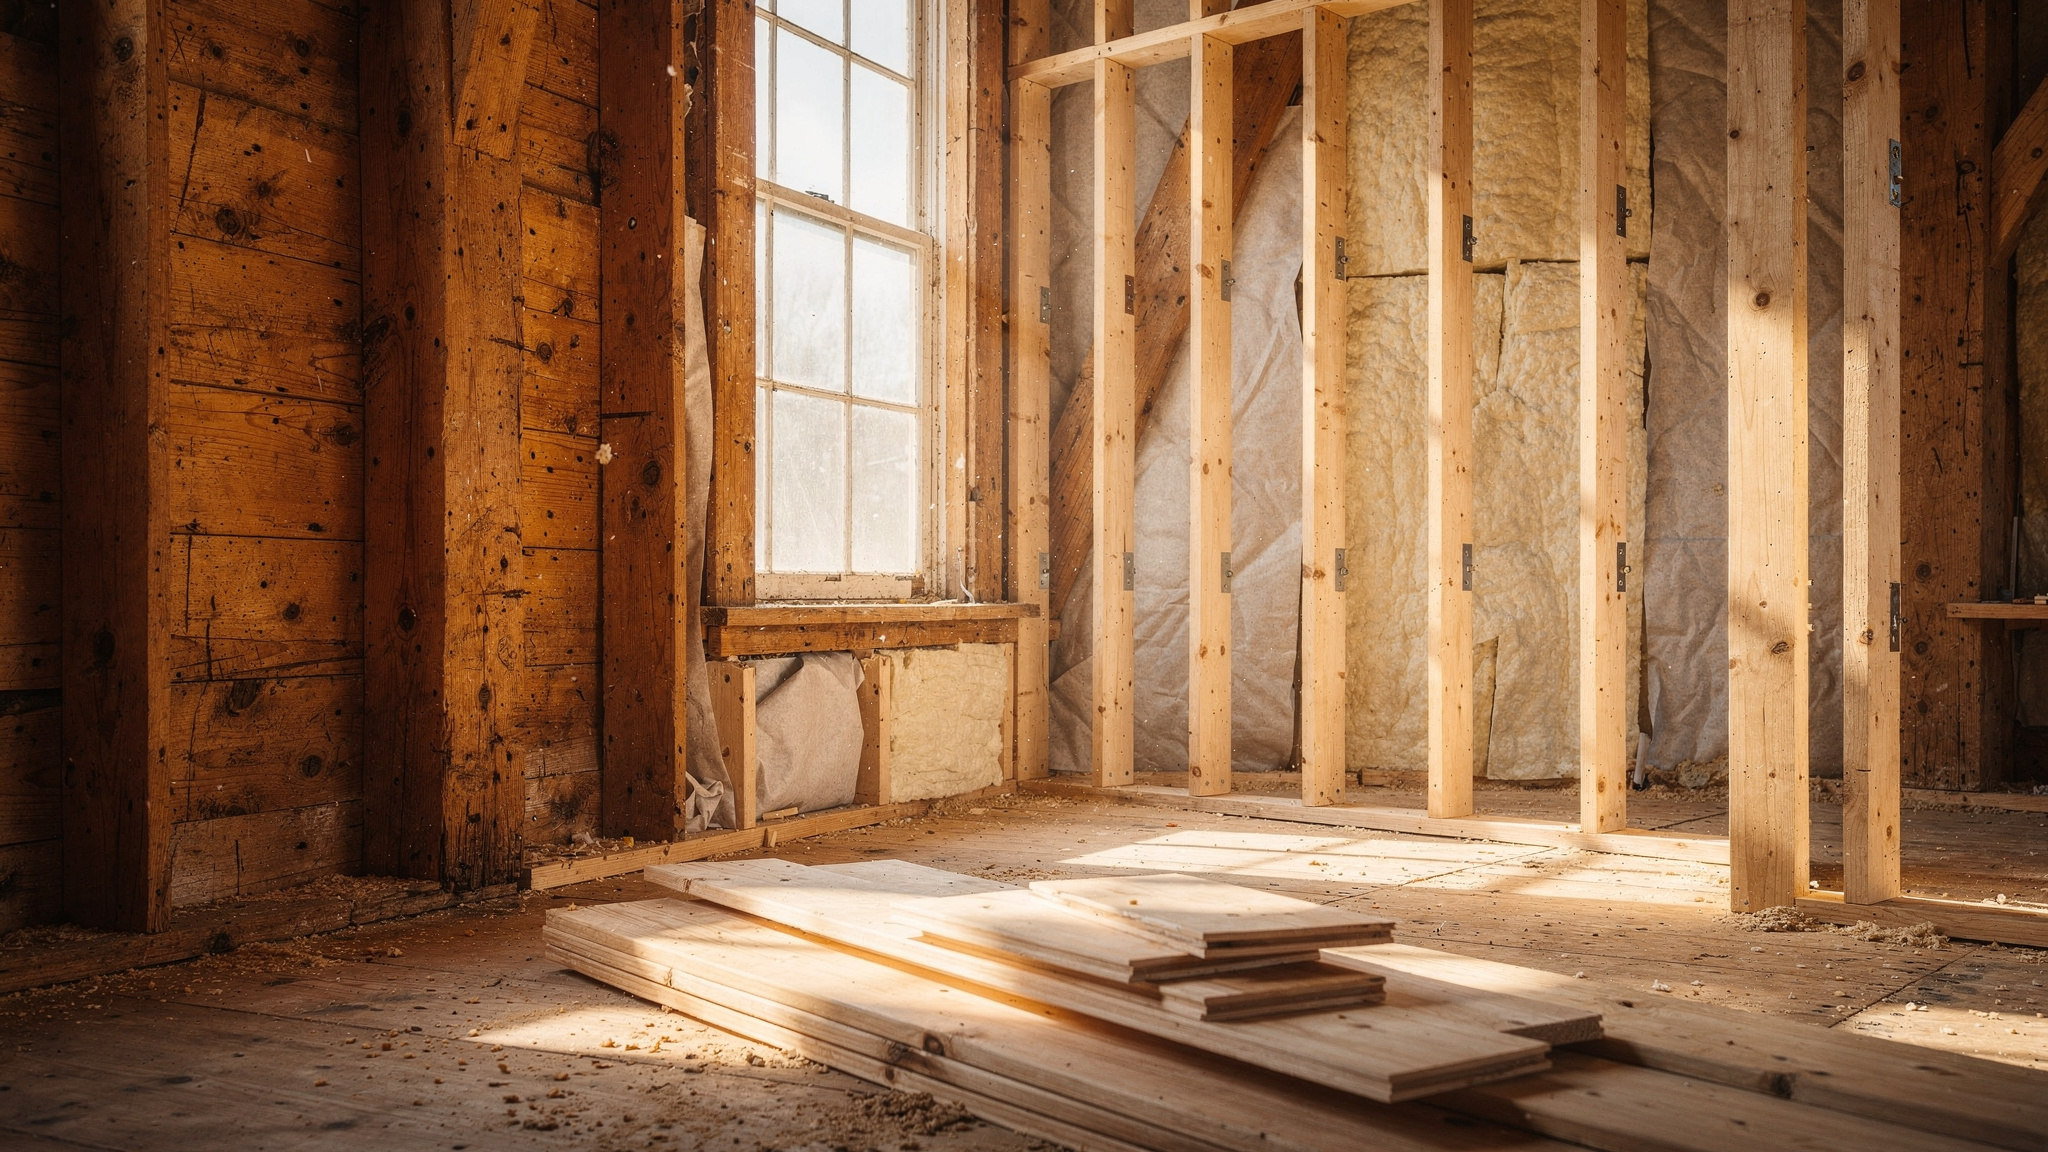
We get calls about this almost every week. Homeowners love the character — the deep front porches, fir trim, leaded glass, generous lots — but they're rightly worried about knob-and-tube wiring, rotting sills, single-pane windows, and a foundation that's seen ninety winters of coastal rain. The good news: with the right structural, envelope, and code strategy, a character home can outperform a brand-new build for durability, comfort, and long-term value, while keeping the street's charm intact.
Why "Renovate, Don't Demolish" Is Trending Again
Municipal heritage retention programs have made restoration more financially attractive than it used to be. Vancouver's Character Home Zoning Review and similar heritage incentive programs in New Westminster and Burnaby offer relaxed setbacks, added density, or streamlined permitting in exchange for retaining a home's street-facing character. Add in rising demolition and disposal costs, embodied-carbon concerns, and a construction cost environment where reusing solid old-growth fir framing is genuinely cheaper than replacing it, and the math often favours renovation over rebuild — especially on a lot where the original structure is sound.
That said, "character" doesn't mean "compromise." A well-executed renovation should deliver 2025 performance: airtight, seismically braced, moisture-managed, and ready for a heat pump, EV charger, and a legal secondary suite or laneway home.
What's Actually Hiding Behind the Plaster
Every century home we open up in Metro Vancouver tells a slightly different story, but the recurring issues are predictable:
- Foundations: Many pre-1930s homes sit on unreinforced rubble or shallow concrete footings that were never designed for today's seismic code. Underpinning or full foundation replacement is common and is the single biggest line item in most heritage renovations.
- Structure: Old-growth fir framing is often in excellent shape structurally, but connections — how walls tie to floors, floors to foundation — rarely meet current seismic standards without added shear walls, hold-downs, and lateral bracing.
- Building envelope: Original wood siding and windows were never paired with a proper rain-screen or vapour strategy. On the coast, that means decades of slow moisture intrusion, hidden rot, and poor insulation values.
- Electrical and plumbing: Knob-and-tube wiring, undersized electrical panels, and galvanized or lead plumbing lines are almost universal and need full replacement to meet BC Building Code and insurance requirements.
- Roofing: Original cedar shake or built-up roofs are typically at end of life; this is usually the first trade we address to stop ongoing water damage during construction.
Balancing Heritage Character With Modern Performance
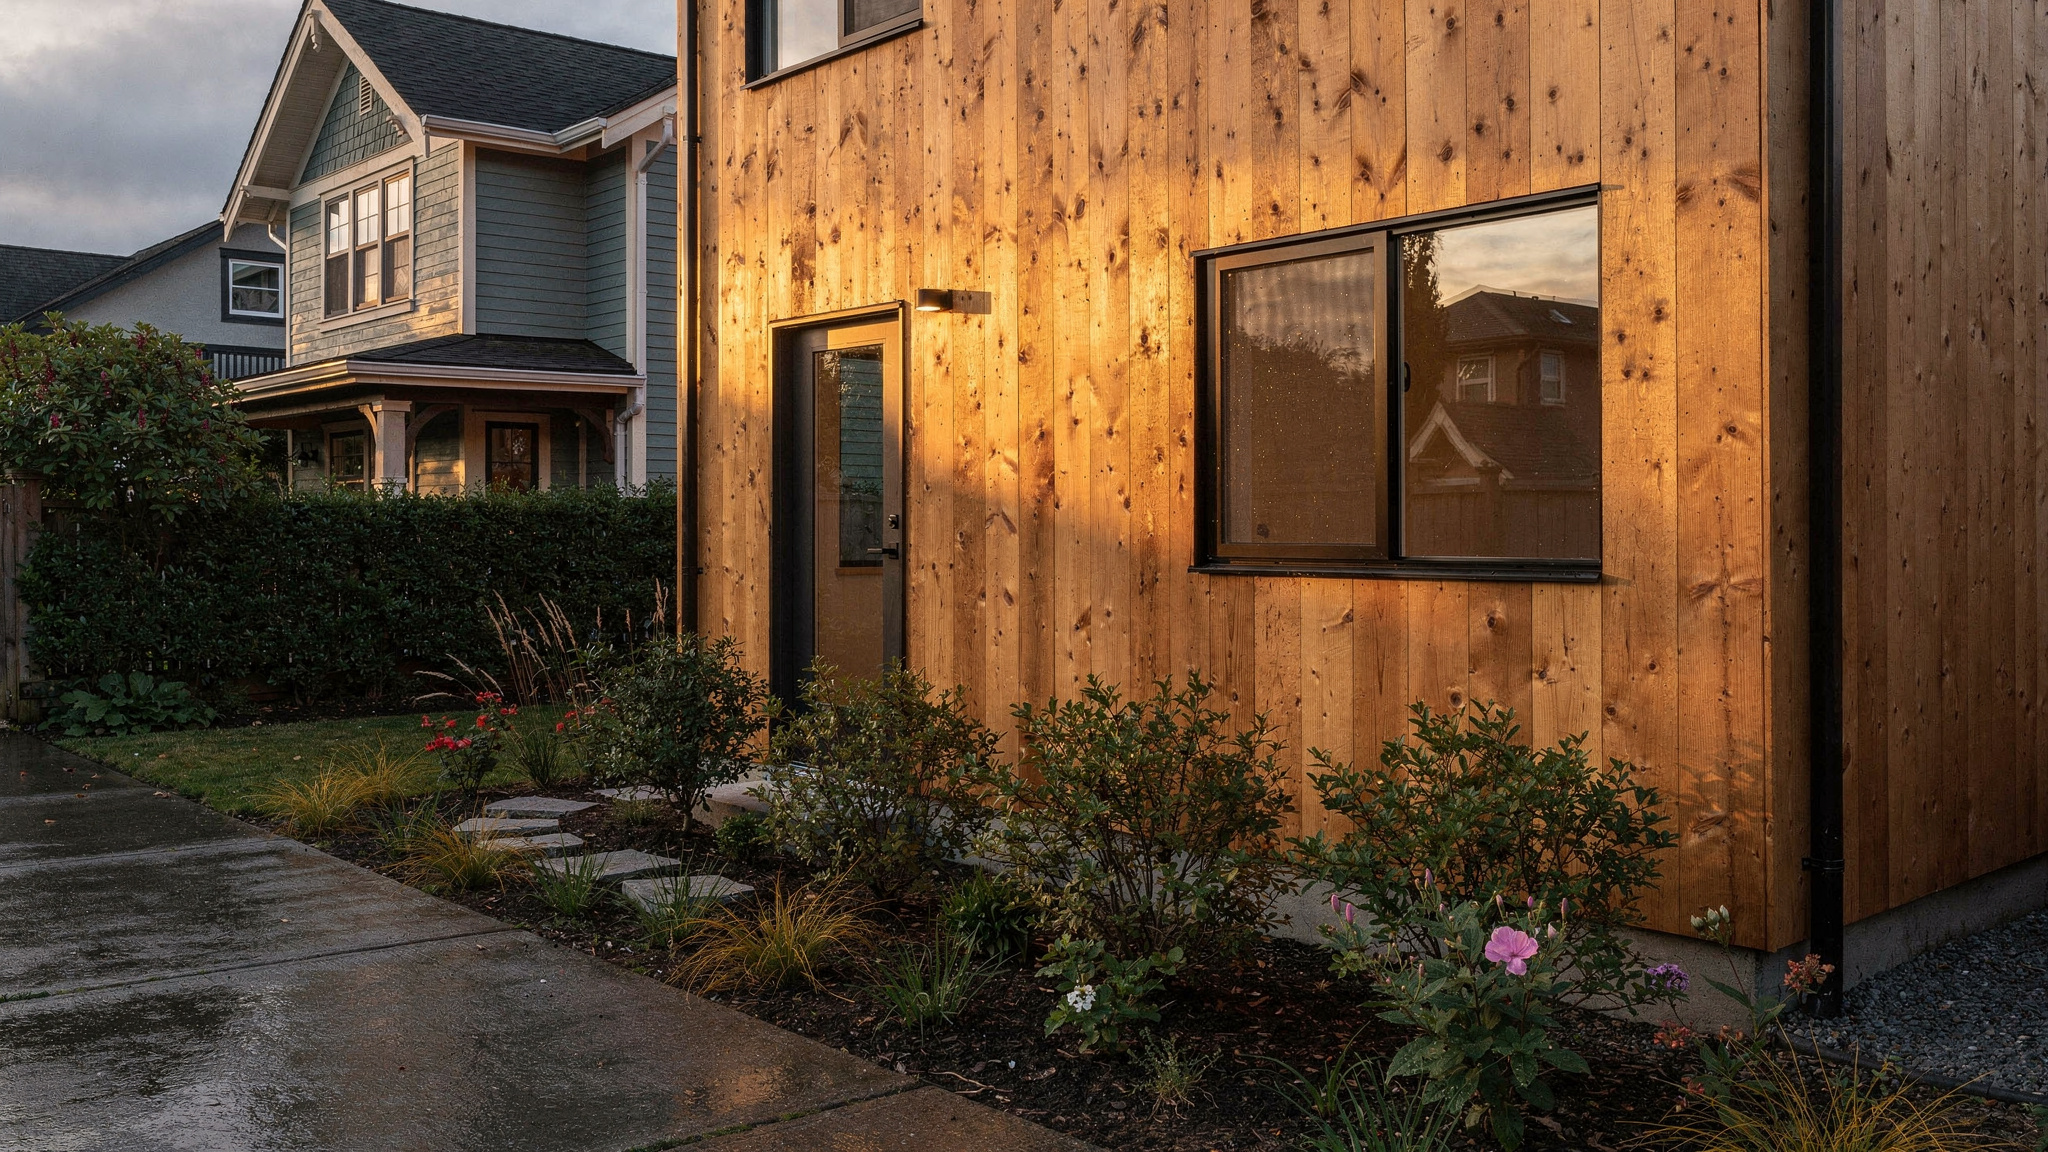
The art of this work is deciding what to preserve and what to rebuild smarter. We typically retain and restore the elements that define the home's character from the street — original façade, porch details, window proportions, exterior trim profiles — while completely rebuilding what's invisible once the drywall goes up.
That means:
- Restoring original wood windows where feasible, or replacing them with high-performance wood or fibreglass units that match sightlines and muntin patterns
- Rebuilding exterior walls with a modern rain-screen assembly, continuous exterior insulation, and a properly detailed weather-resistive barrier — critical in our wet climate
- Adding engineered shear walls and seismic anchoring hidden within new interior partitions
- Upgrading to a heat pump system, on-demand hot water, and a 200-amp electrical service ready for EV charging
- Reframing floor systems where needed to correct the settling and bounce that's common in century-old joists
Done well, the finished home looks and feels like the original — same porch, same proportions, same street presence — but performs like new construction, with R-values, airtightness, and seismic resilience that far exceed what the house was ever built with.
The Laneway and Legal Suite Opportunity
Almost every character-home renovation in Vancouver, Burnaby, New Westminster, or Coquitlam now includes a conversation about secondary density. Provincial small-scale multi-unit housing legislation and municipal laneway house programs have made it realistic to add a legal basement suite and a detached laneway home on the same lot as your renovated character house — often without triggering a full rezoning.
For homeowners, that's a powerful financial lever: a laneway home or secondary suite can generate rental income that offsets renovation financing, house extended family, or simply add long-term property value. We coordinate these additions alongside the main house renovation so services, drainage, and site access are planned once — not dug up twice.
Realistic Budgets and Timelines
Every character home is different, but for a full structural-to-finish renovation of a 1,800–3,000 sq. ft. Metro Vancouver character home — new foundation or underpinning, seismic upgrades, full envelope rebuild, new mechanical/electrical, and heritage-sensitive exterior restoration — homeowners should plan for:
- Budget: Roughly $350–$550+ per square foot depending on foundation scope, heritage detailing, and finish level
- Timeline: 10–16 months from permit issuance to occupancy, with an additional 3–6 months for design, engineering, and permitting depending on the municipality
- Permitting: Heritage or character retention incentive applications typically add review time upfront but can unlock added floor area or relaxed setbacks that improve your overall return
We always build contingency into these projects — old houses reveal surprises once walls open, and a realistic budget plans for that rather than getting derailed by it.
Is Your Character Home a Good Candidate?
Not every old house should be saved structurally as-is, and not every lot benefits from a full renovation versus a thoughtful rebuild that echoes the original design. The right answer depends on foundation condition, framing quality, lot zoning, and your goals for the next chapter — whether that's a forever family home, a multi-generational property, or a smart long-term investment.
If you own a character home anywhere from East Vancouver to White Rock, North Vancouver to Langley, and you're weighing renovation against rebuild, our team can walk the property with you, assess the bones, and lay out real options with real numbers — not guesswork. Book a consultation with LJH Construction and let's find out what the next hundred years of your home could look like.
Planning a project in Metro Vancouver?
Get a free, no-obligation quote from LJH Construction.