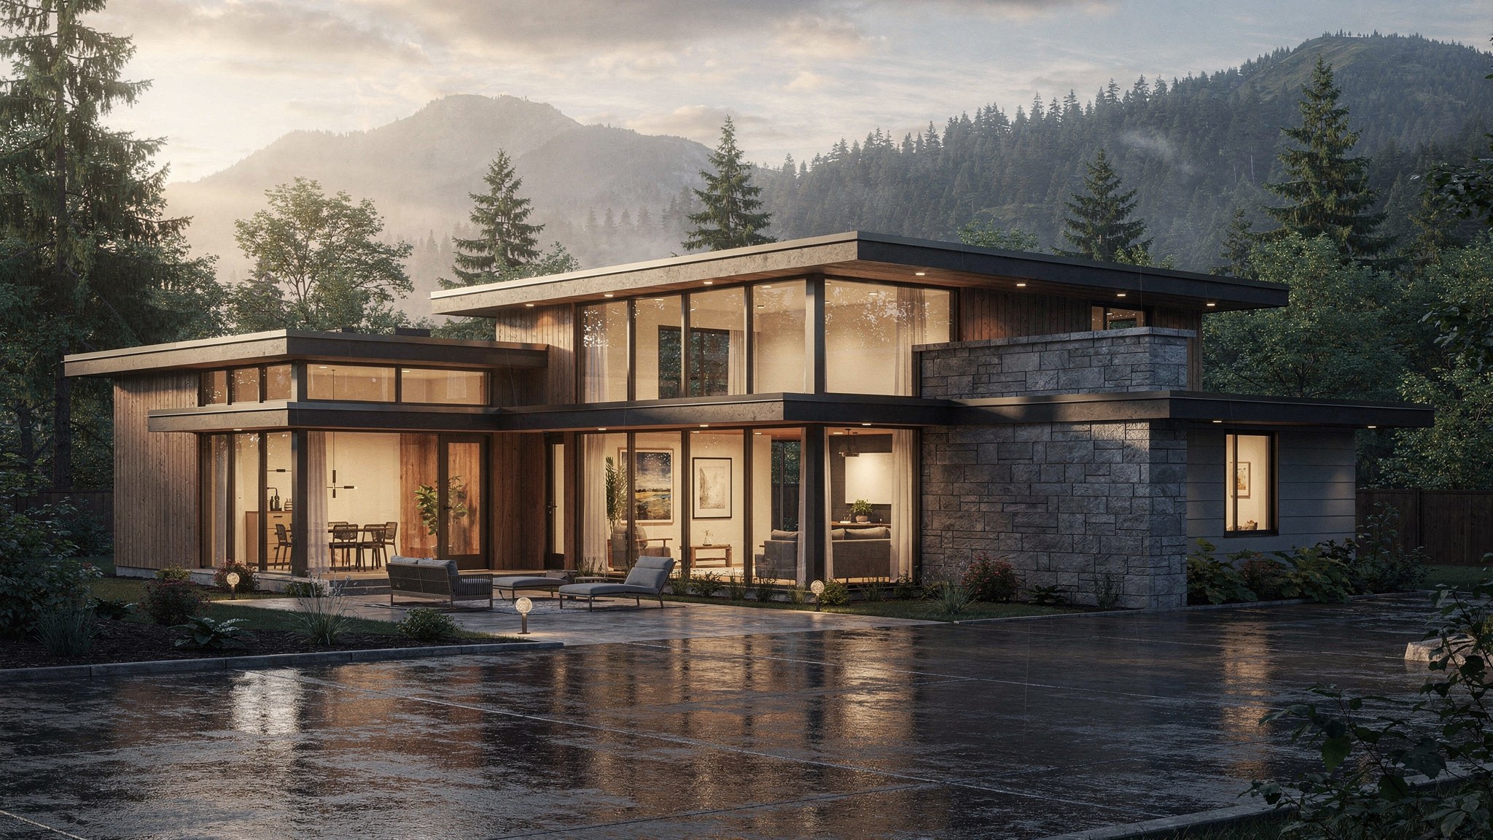
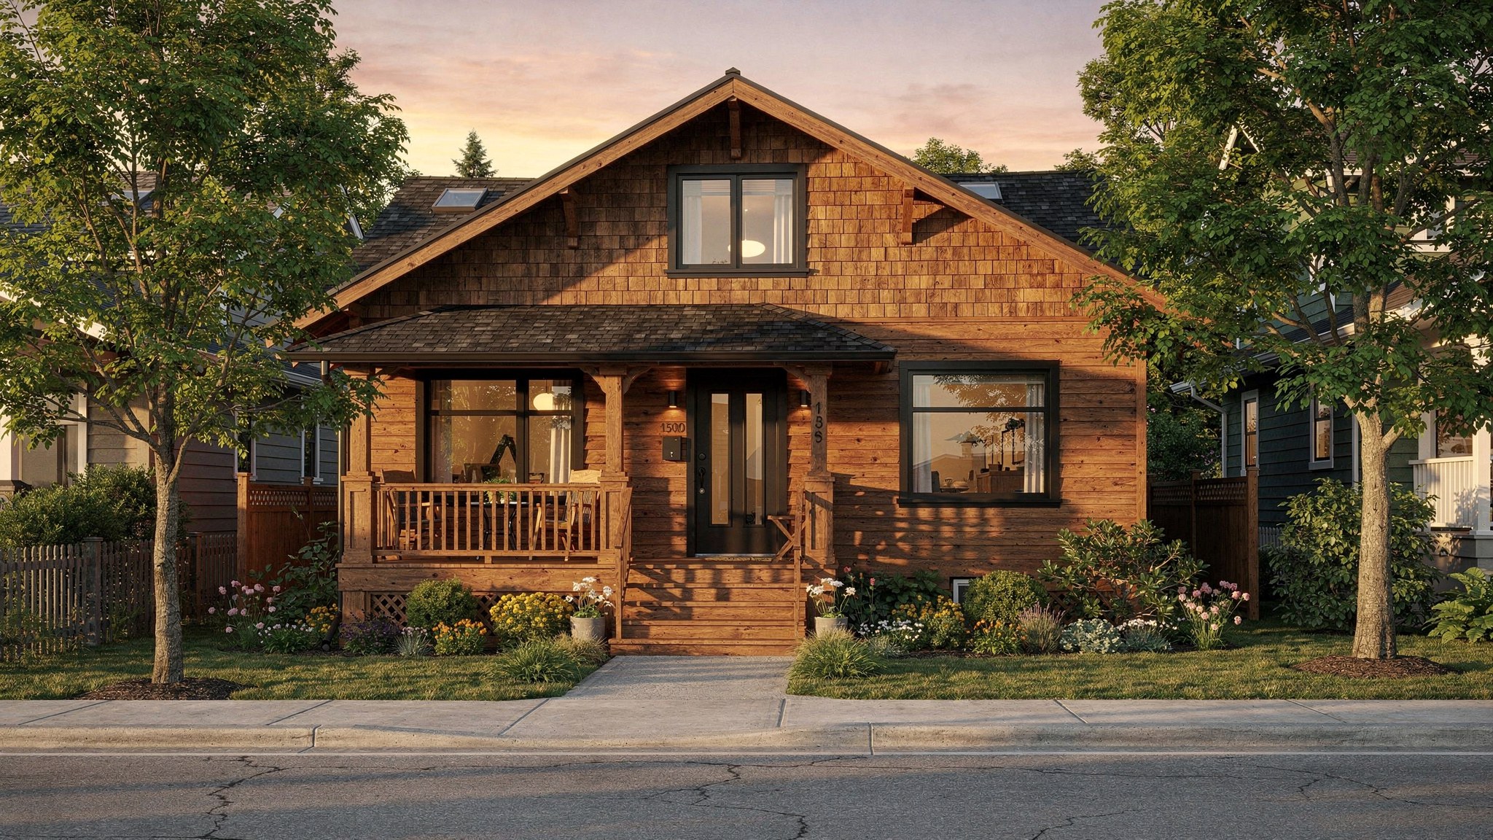
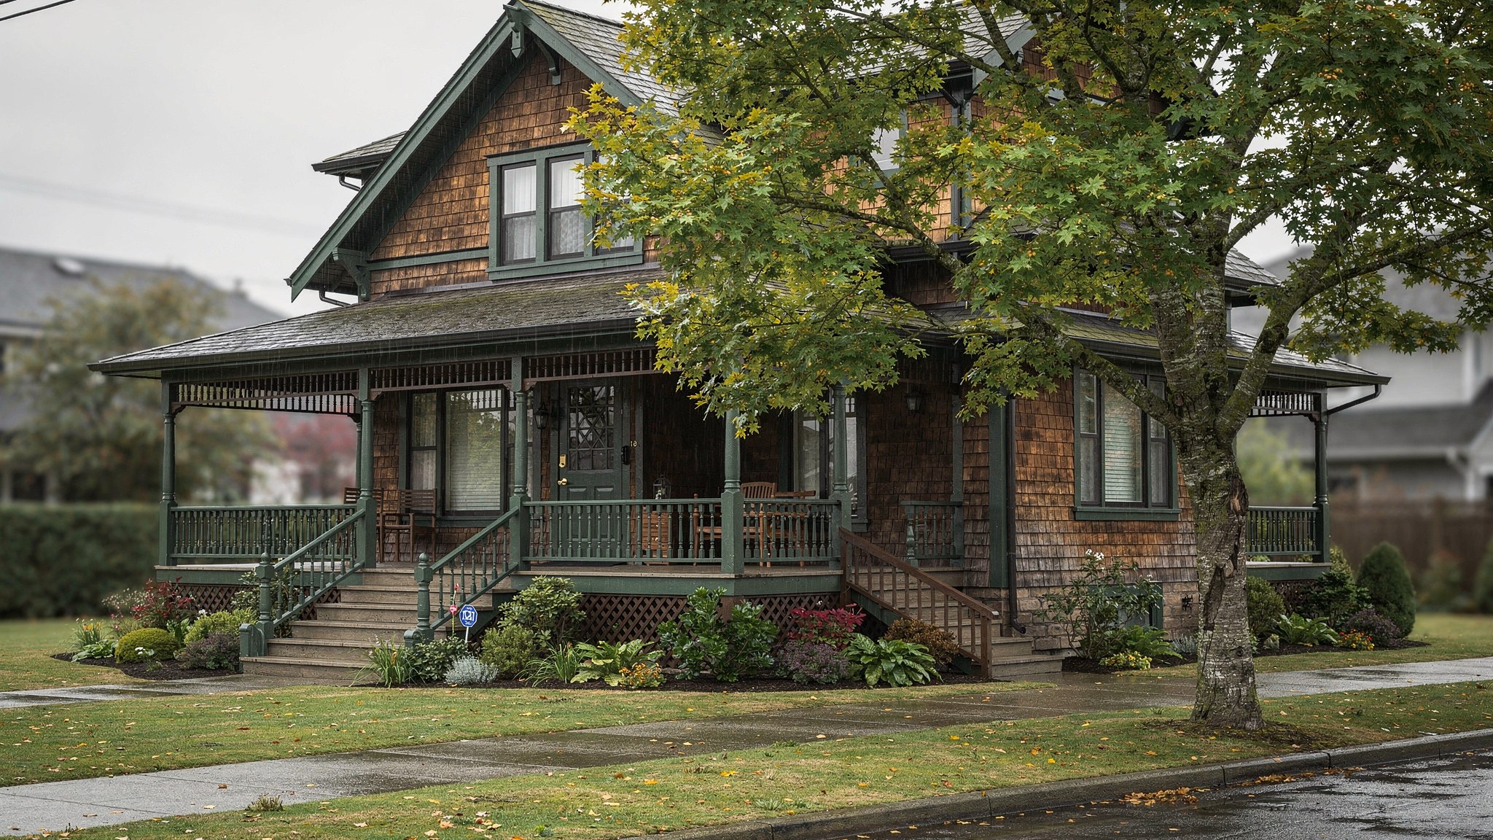
Walk down almost any street in East Vancouver, Kitsilano, or the older pockets of New Westminster and you'll see them: century-old character homes with deep front porches, fir floors, and leaded-glass windows that have watched a hundred years of Metro Vancouver history unfold. A recent Vancouver Sun feature on one such home — carefully rebuilt to stand for another hundred years — struck a chord with us, because it captures exactly the conversation we're having with homeowners across the region right now.
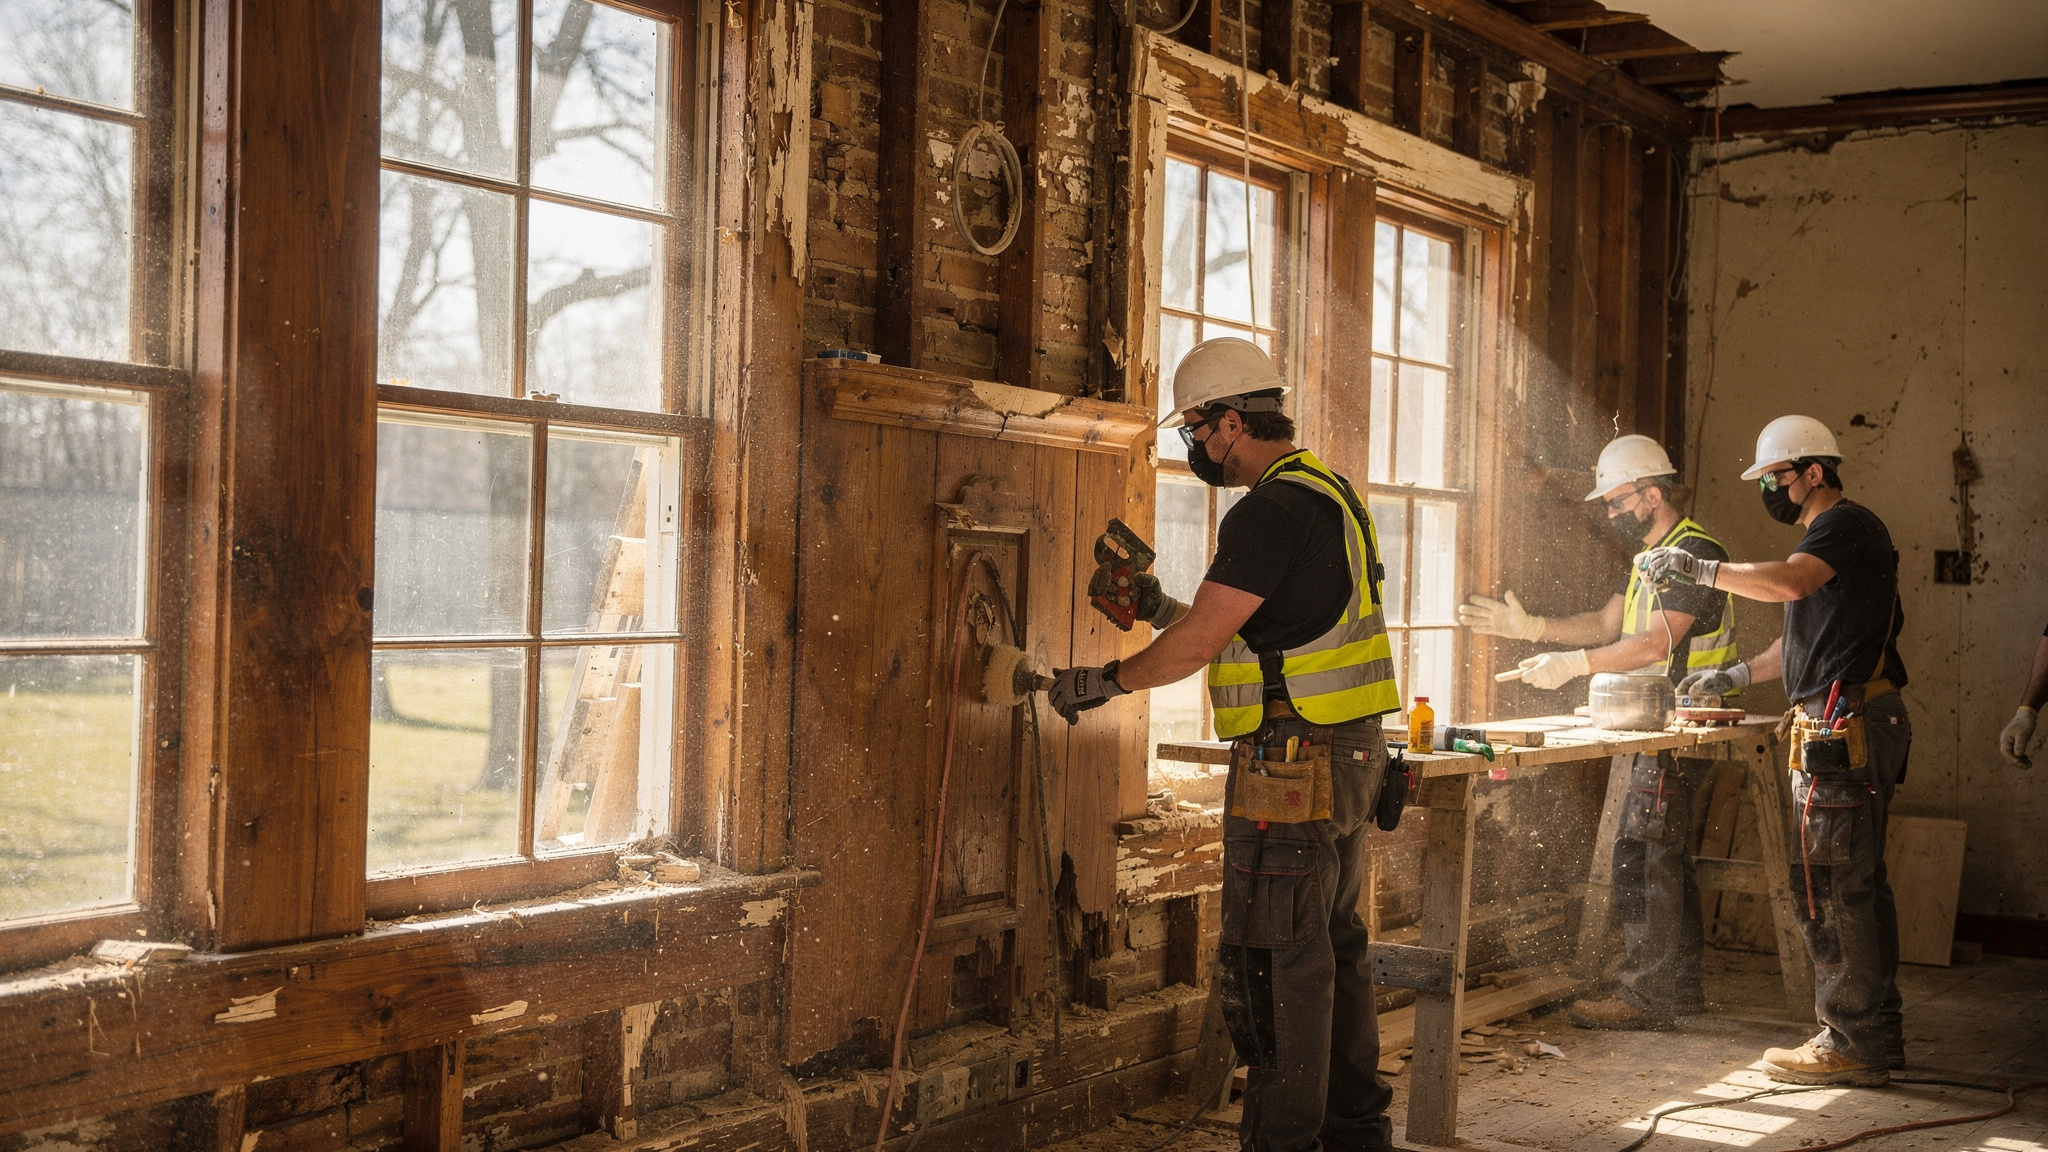
The question isn't "renovate or rebuild?" anymore. It's "how do we honour what makes this house special while making it perform like a brand-new home?" That means seismic strength, a bone-dry building envelope, modern mechanical systems, and — increasingly — a legal secondary suite tucked in below or a laneway home out back.
If you own, or are considering buying, a character home in Vancouver, Burnaby, or New Westminster, here's what a genuine "built to last another century" renovation actually involves.
Why Character Homes Are Having a Moment
Part of it is civic policy: the City of Vancouver's Character Home Zoning Review and heritage retention incentives make it financially attractive to keep a pre-1940 home's façade and bones rather than demolish. Part of it is simple economics — original old-growth fir framing, deep foundations, and generous lot placement are things you genuinely cannot buy new at any price today. And part of it is cultural: buyers want soul in a house, not just square footage.
But nostalgia alone doesn't keep a house standing. These homes were built for a different climate reality and a different set of expectations — single-pane windows, no insulation to speak of, knob-and-tube wiring, and foundations that predate BC's modern seismic code. The renovation work is where the real craftsmanship happens.
What "Renovating for the Next 100 Years" Actually Means
A true legacy renovation goes well beyond paint and countertops. On the projects we take on across Vancouver's older neighbourhoods, the scope typically includes:
- Foundation replacement or underpinning — swapping crumbling rubble or post-and-pier foundations for a new poured concrete foundation, often adding a full-height basement suitable for a legal suite.
- Seismic upgrades — new shear walls, hold-downs, and foundation anchoring to bring the structure up to current BC Building Code lateral-force standards, critical given our coastal seismic zone.
- Full building envelope reconstruction — rain screen assemblies, proper flashing details, and continuous insulation behind restored or replicated siding, because our wet coastal climate is unforgiving of anything less.
- Mechanical and electrical modernization — heat pumps, upgraded panels, and often a full re-plumb, all sized to today's efficiency codes (Step Code requirements are tightening fast across Metro Vancouver municipalities).
- Window strategy — either high-performance heritage-style replicas or restored original sashes retrofitted with modern weatherstripping and storm glazing to satisfy both heritage panels and energy targets.
Done well, the result looks and feels like the original house — but performs like a new custom build underneath the plaster.
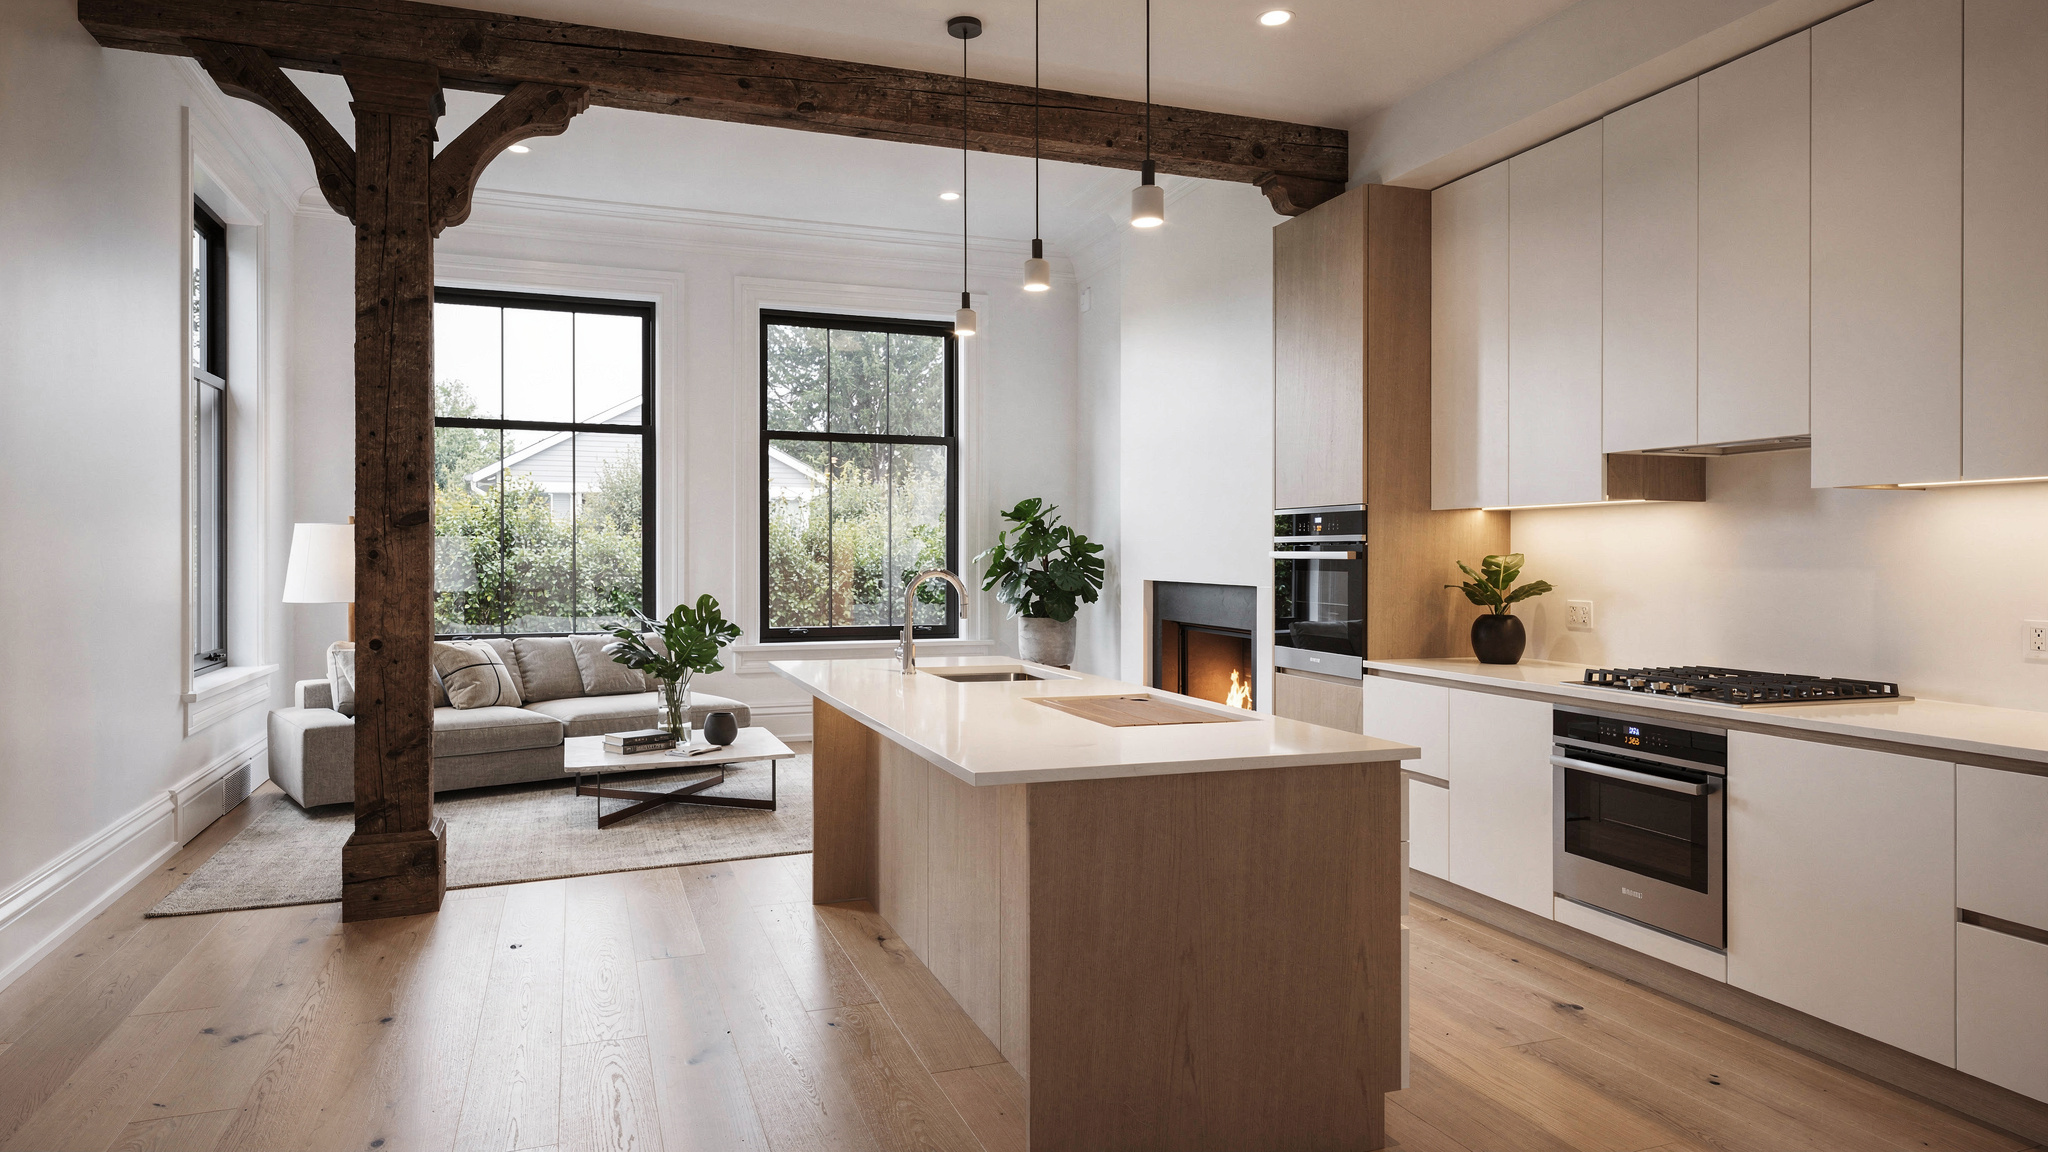
The Legal Suite Opportunity Hiding in Old Bones
Here's what makes character-home renovation especially compelling right now: most pre-war Vancouver and New Westminster homes sit on lots generous enough for a basement suite, a laneway home, or both. With Vancouver, Burnaby, and New Westminster all having relaxed multiplex and laneway rules over the past two years, a single-family character home can often be reconfigured into two or three legal, income-generating units without touching the street-facing heritage character at all.
We regularly work with homeowners in East Vancouver and Burnaby who raise the house, pour a new foundation with a full-height basement, and end up with:
- A restored main house preserving the original street presence and heritage detailing
- A self-contained legal basement suite with its own entrance, meeting BC Building Code egress and fire-separation requirements
- A laneway home at the rear where lot depth and lane access allow, adding a third revenue stream or a place for aging parents or adult children
The math often works better than a full teardown-and-rebuild, especially where heritage incentives reduce development cost recovery fees or allow increased density in exchange for facade retention.
Coastal-Specific Considerations Homeowners Often Miss
Metro Vancouver's climate and geology add real technical complexity that a generic renovation crew may not anticipate:
- Moisture management — our wet-coast climate means any envelope work needs a proper rain screen gap, high-quality self-adhered membranes at all penetrations, and careful detailing around bay windows and porch roofs, historically the weak points in character homes.
- Soil and drainage — many older lots in areas like Grandview-Woodland or Sapperton have poor perimeter drainage; new foundation work is the moment to install proper footing drains and sump systems before finishing a basement suite.
- Seismic soil classes — parts of Richmond, Delta, and low-lying Surrey sit on soft soils requiring engineered foundation solutions well beyond a standard retrofit; a geotechnical assessment early in planning saves costly surprises.
- Tree protection bylaws — mature trees that give character streets their charm are often protected; foundation excavation plans need to account for root protection zones from the outset.
Budget and Timeline Realities
Homeowners are often surprised that a comprehensive character-home renovation with foundation replacement and a new legal suite can approach or exceed the cost per square foot of new custom construction — the difference is what you get to keep. Realistic ranges we see across Vancouver, Burnaby, and New Westminster:
- Foundation replacement with basement suite: a significant structural investment, typically the single largest line item, running several months of dedicated work alone
- Full envelope and systems overhaul: planned alongside foundation work to avoid double-disturbing finishes
- Laneway home addition: a substantial standalone project best scheduled to overlap with main house permits where municipal timelines allow
- Overall timeline: heritage-designated properties require additional permitting review; expect 12–18 months from design through occupancy for a full-scope project, longer if heritage panel approval is required
Municipalities vary meaningfully here — Vancouver's heritage incentive program can offset costs but adds review steps, while New Westminster and Burnaby have their own character retention frameworks worth exploring early with your builder.
Getting It Right From the Start
The homes worth saving are the ones where someone insists on doing the structural and envelope work properly — not just cosmetically. That means engaging a structural engineer, a building envelope consultant, and a builder experienced with heritage retention permitting before a single wall comes down.
At LJH Construction, we've guided homeowners across Vancouver, Burnaby, New Westminster, and North Vancouver through exactly this kind of legacy renovation — preserving the street-facing character that gives these neighbourhoods their identity, while rebuilding everything behind the walls to modern seismic, energy, and legal-suite standards. Whether you're weighing a foundation-up renovation, adding a laneway home, or simply want an honest assessment of what your character home can become, our team can walk the property with you and map out a realistic scope, budget, and timeline.
Ready to give your home its next hundred years? Book a consultation with LJH Construction and let's talk about what's possible on your lot.
Planning a project in Metro Vancouver?
Get a free, no-obligation quote from LJH Construction.