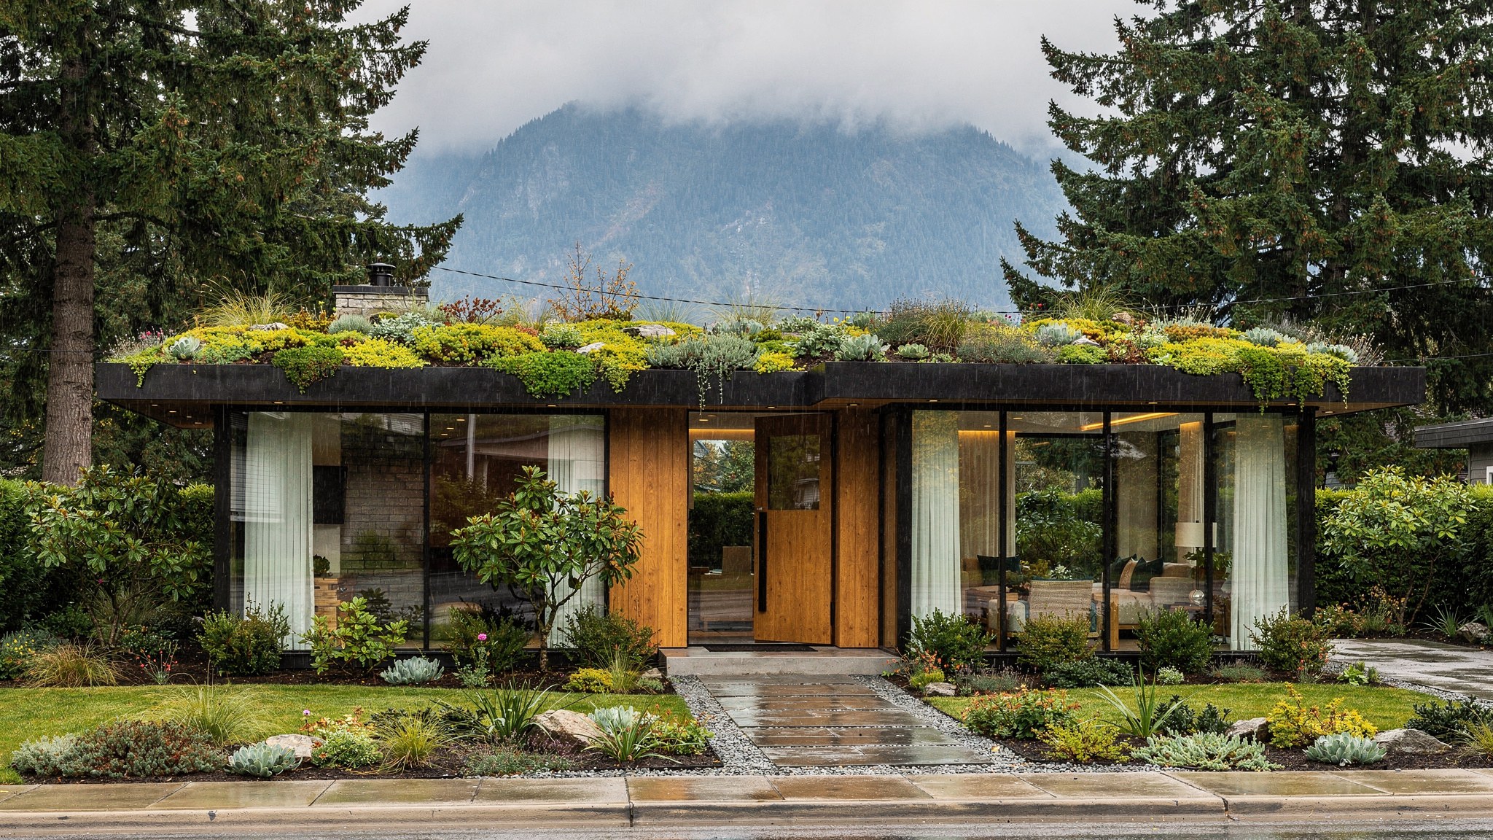
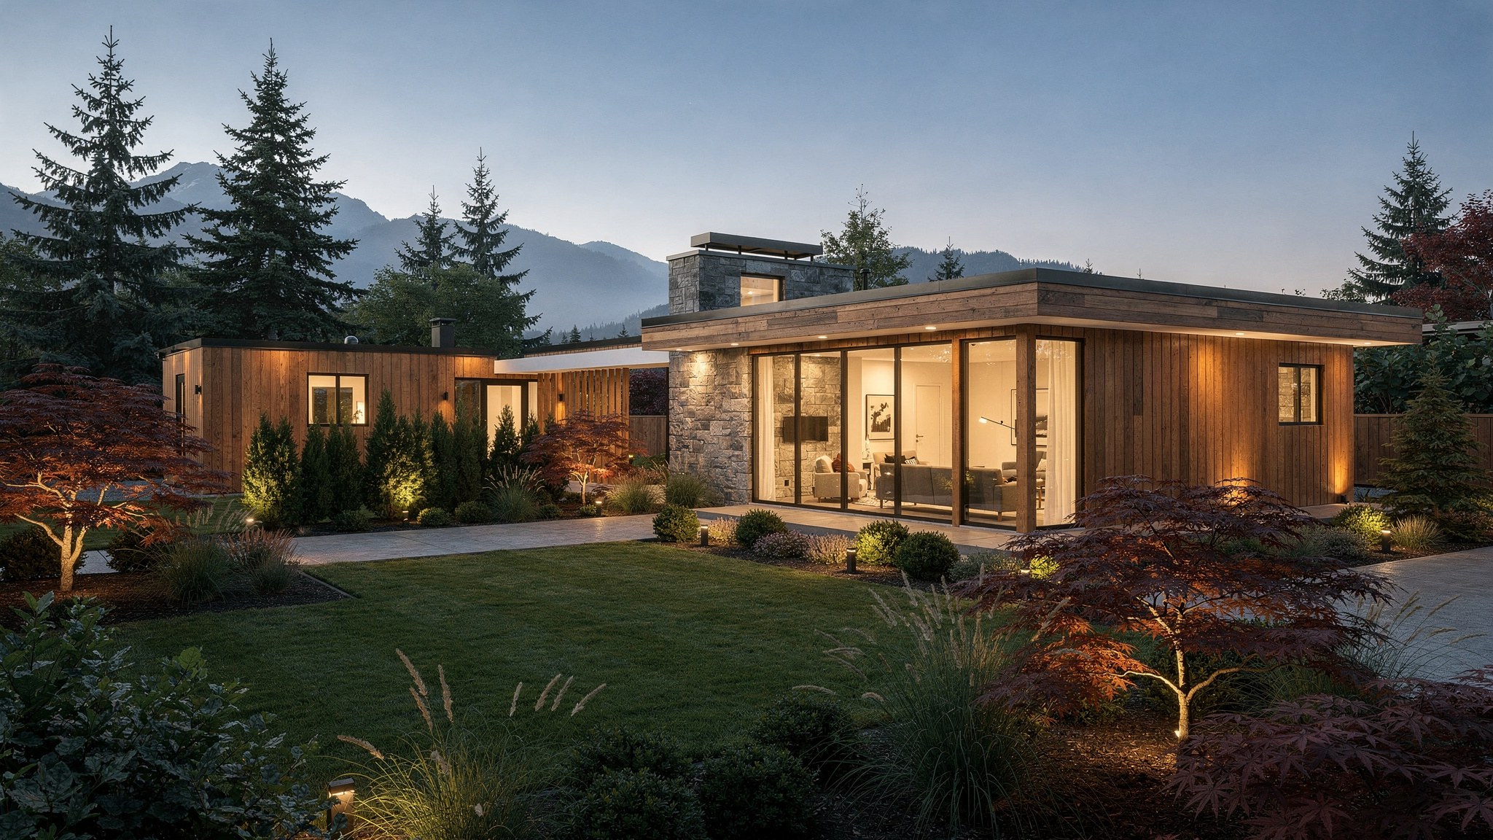
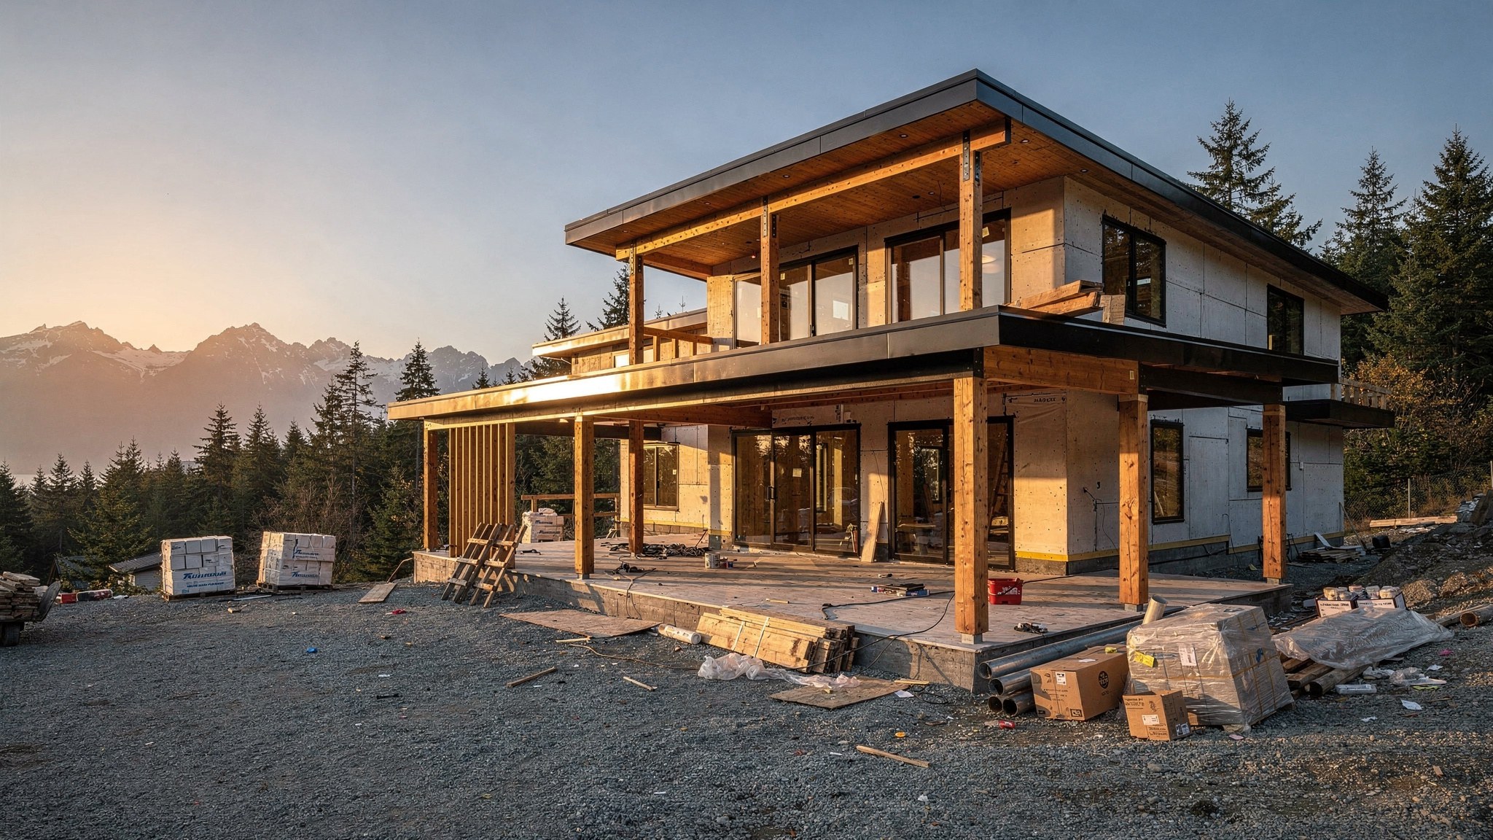
Walk into a beautifully lit room on a grey Vancouver morning and you feel it immediately — a kind of quiet, effortless calm that no amount of paint colour or furniture can replicate. That feeling isn't accidental. Around the world, architects are increasingly talking about light not as an afterthought, but as a primary building material, on par with wood, concrete, or stone.
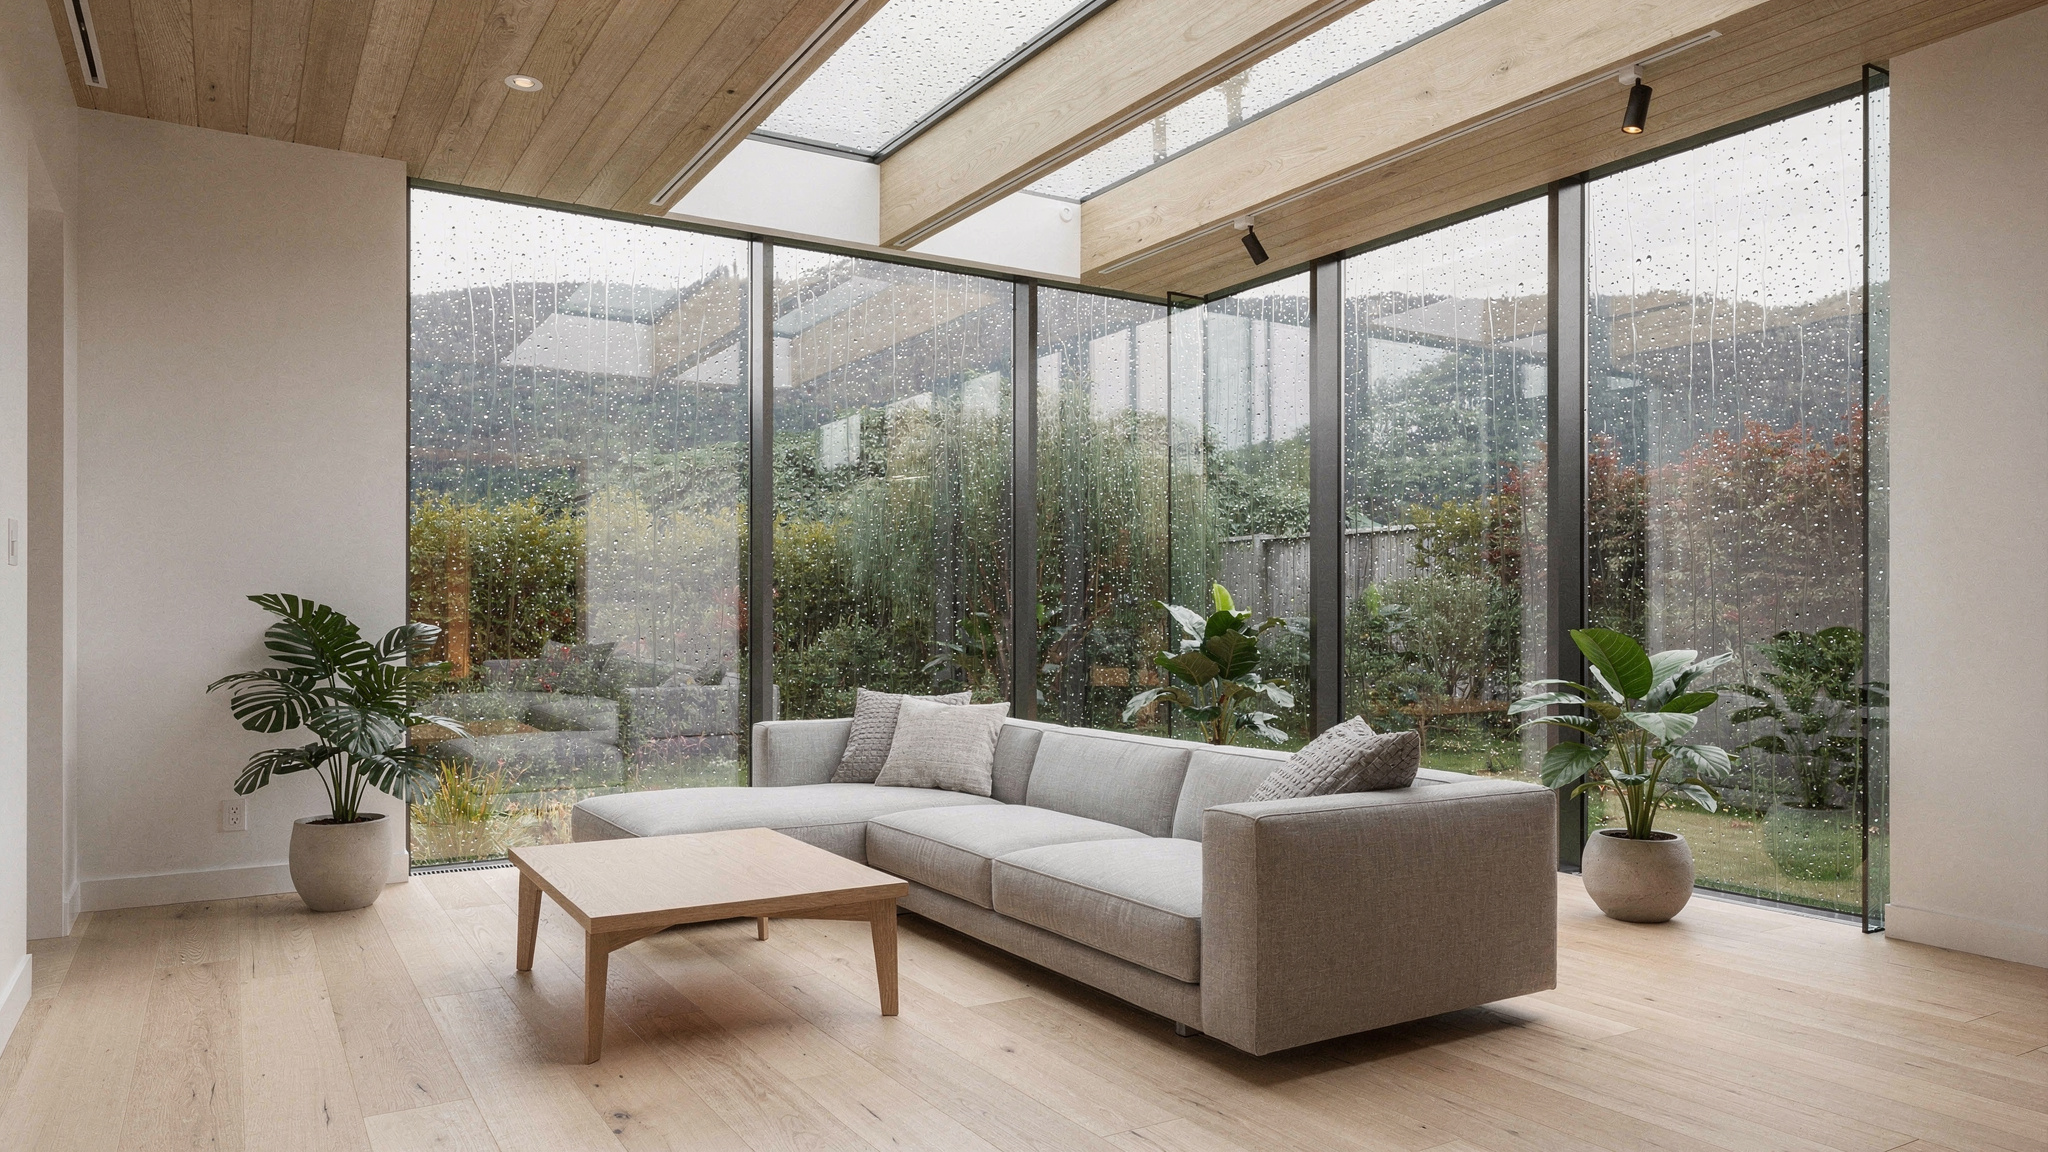
A recent London renovation made headlines for using "light as the primary material," reshaping a modest home entirely around how daylight moves through it, rather than treating windows as an afterthought bolted onto a floor plan. It's a compelling idea — and one that resonates deeply here in Metro Vancouver, where our long, moody winters and short, brilliant summers make daylight one of the most valuable design resources a homeowner can invest in.
At LJH Construction, we've been designing with this philosophy for years, long before it had a name. Here's what "building with light" really means, and how it can transform a custom home, renovation, or laneway suite anywhere from West Vancouver to Surrey.
The Trend: Building With Light, Not Just Around It
Traditional home design often starts with rooms, then adds windows. The light-first approach flips that sequence. Architects begin by mapping the sun's path across the lot — solar orientation, seasonal angles, neighbouring shadows — and design the walls, ceilings, and material palette around capturing and shaping that light throughout the day.
The result is homes that feel larger, warmer, and more alive without necessarily being bigger or more expensive. A narrow lot in East Vancouver can feel expansive with a well-placed light well. A basement suite can feel like a main-floor room with the right window strategy. This is design efficiency at its finest — and it's exactly the kind of thoughtful planning that separates a truly custom home from a spec build.
Why This Matters More in Metro Vancouver Than Almost Anywhere Else
Our region has a unique lighting challenge: roughly 160 overcast days a year, paired with dramatically long summer daylight hours and low winter sun angles reflecting off the North Shore mountains. Homes here need to work hard in December and stay comfortable in July.
- Low winter sun angles mean south-facing clerestory windows and light shelves can bounce daylight deep into north-facing rooms.
- Tree canopy and tight lots in areas like North Vancouver and Burnaby often block direct light, making vertical light wells and skylights essential rather than decorative.
- Water and mountain reflection in West Vancouver and White Rock properties can be harnessed with the right glazing angles to bring soft, diffused light indoors.
- Rain load means larger glazing areas must be paired with proper flashing, overhangs, and drainage detailing — beauty and building science have to work together here.
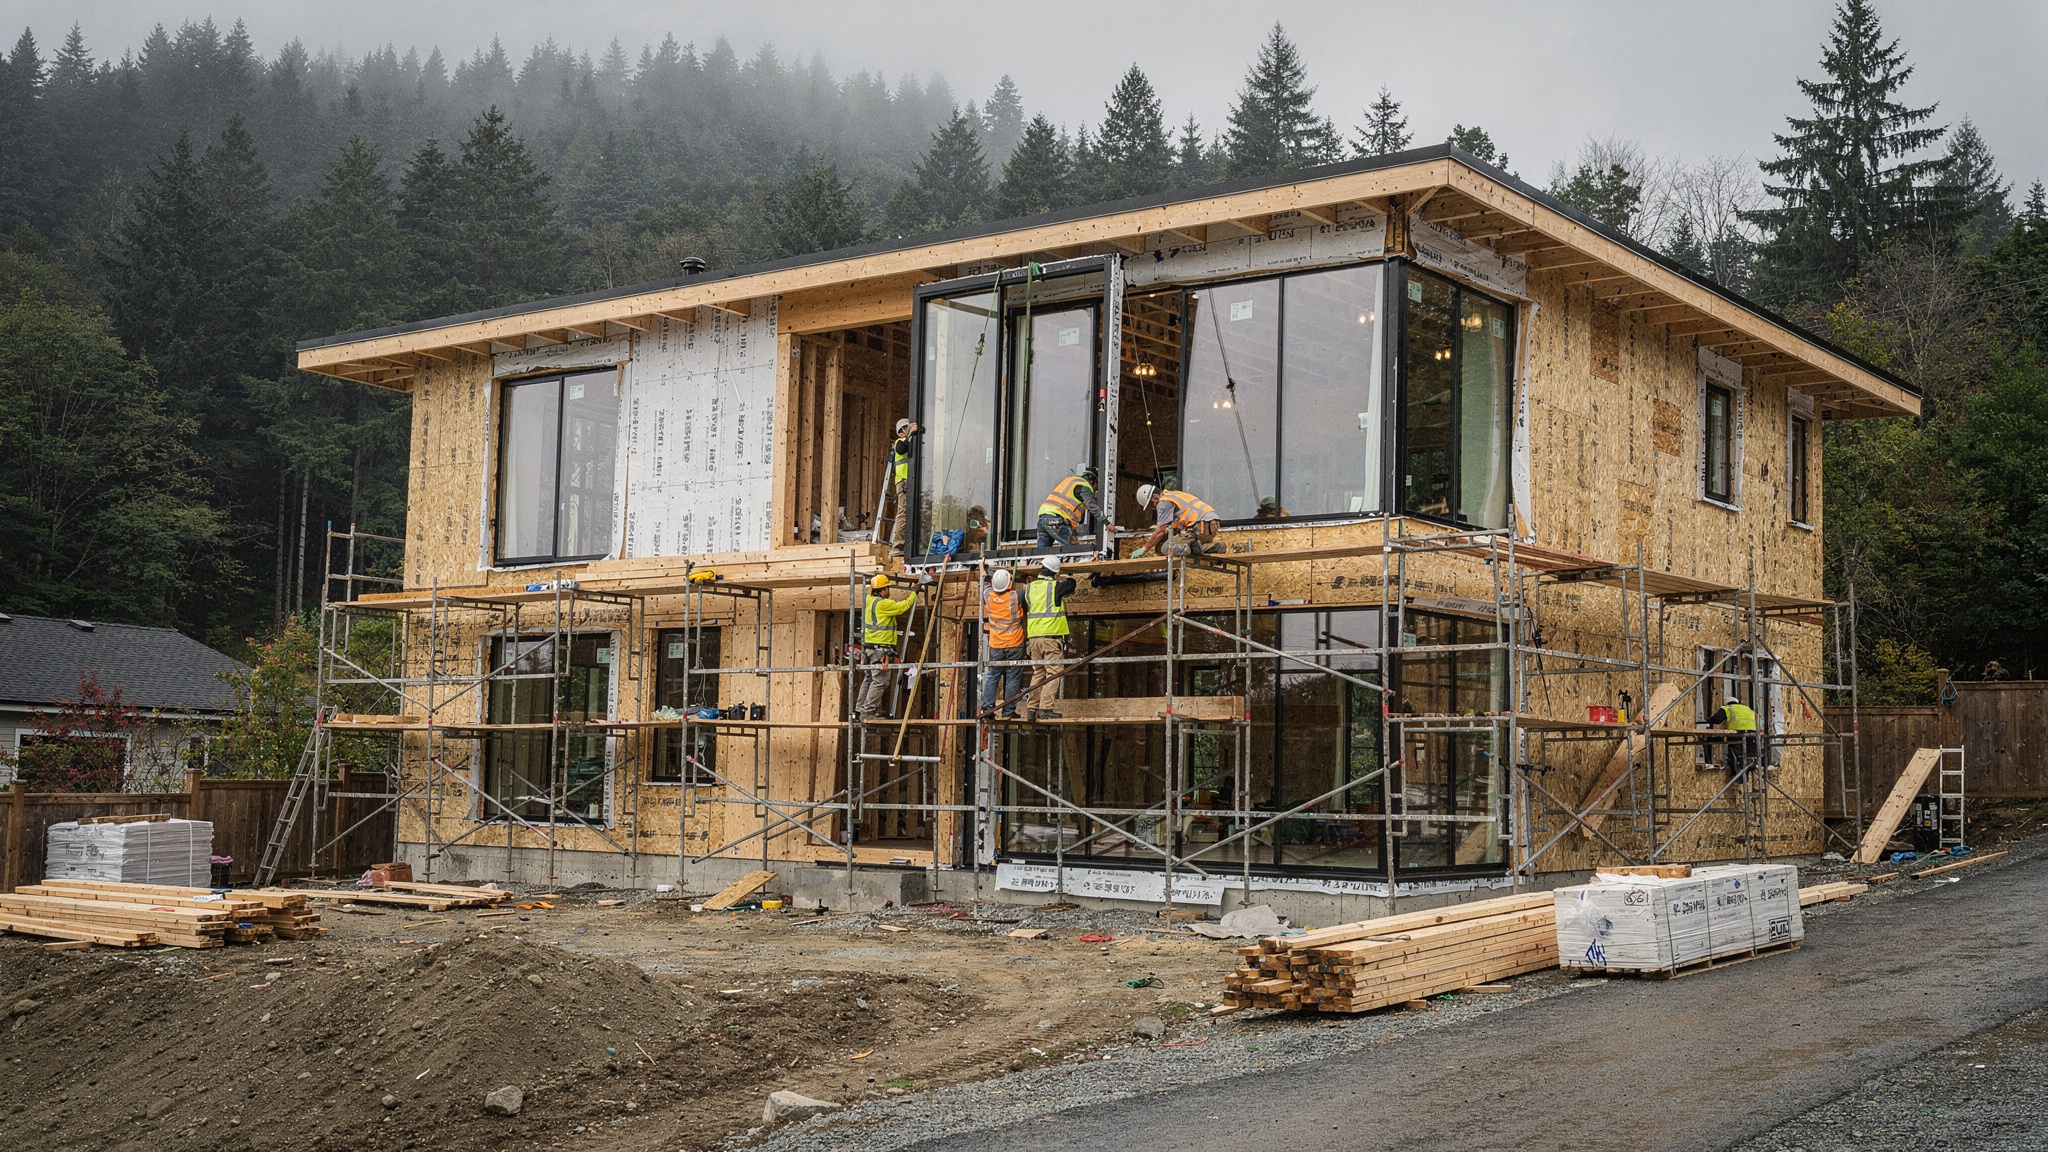
Architectural Strategies We Use to Capture Coastal Light
Every lot and every client is different, but a handful of strategies show up again and again in our most successful custom builds and major renovations across Coquitlam, Richmond, and Langley:
- Light wells and interior atriums that pull daylight from the roof down through two or three storeys — particularly valuable in narrow infill lots.
- Clerestory windows set high on walls to bring in soft, glare-free light without sacrificing privacy on tighter urban lots.
- Open-riser staircases and glass railings that let light pass between floors instead of being trapped in a single room.
- North-facing skylights, which deliver the most consistent, even light throughout the day — ideal for kitchens and studios.
- Reflective interior surfaces — light oak floors, honed stone, matte white ceilings — that bounce daylight further into a space rather than absorbing it.
We often model these strategies in 3D before a single wall goes up, walking clients through how their home will feel at 9 a.m. in January versus 6 p.m. in July. It's a level of detail that pays off every single day the family lives in the home.
Material and Colour Choices That Amplify Natural Light
Light doesn't work in isolation — it interacts with every surface it touches. This is where current material trends, including the newly released 2027 Laminex colour collection, are worth watching. That palette leans heavily into warm neutrals, soft greiges, and muted natural tones designed specifically to soften and diffuse light rather than compete with it — a philosophy that suits our coastal aesthetic perfectly.
For Metro Vancouver homes, we typically recommend:
- Matte and honed finishes over high-gloss surfaces, which can create harsh glare under our intense summer sun.
- Warm, light timber tones (white oak, ash) that counterbalance our grey skies rather than deepening them.
- Large-format tile and stone with minimal grout lines to keep sightlines clean and light-reflective.
- Durable, UV-stable exterior cladding — fibre cement, cedar with a quality sealant, or metal panel — that holds its colour despite our rain and seasonal sun exposure.
Permits, Seismic Code, and Wet-Climate Realities for Bigger Glazing
Chasing more light usually means chasing more glass — and in BC, that comes with real engineering considerations. Larger window and door openings reduce shear wall area, which matters significantly given our seismic zone. On most custom homes and major renovations, our structural engineers incorporate steel moment frames or engineered shear panels to compensate for expanded glazing, particularly on ocean-view properties in West Vancouver and Delta where wall openings tend to be largest.
Municipal building departments across Vancouver, Burnaby, and Richmond will also review energy performance under the BC Energy Step Code, which is becoming more stringent with each revision. High-performance, triple-glazed, thermally broken windows aren't just a comfort upgrade here — they're often necessary to meet code while maximizing glass area. Realistically, budget $1,800–$3,200 per linear foot for premium glazing packages on a custom home, and expect permitting timelines of 3–6 months depending on municipality and project scope.
For laneway homes and legal suites, light strategy matters just as much, even with tighter footprints and setback restrictions. A well-placed skylight or high clerestory window can make a 600-square-foot laneway suite feel dramatically more livable, and it's one of the highest-value upgrades we recommend to clients building secondary suites for rental income or multigenerational living.
Bringing It Home
Light is free, renewable, and — when designed for properly — transformative. Whether you're planning a full custom home in West Vancouver, a light-filled renovation in New Westminster, or a laneway suite in East Van, treating daylight as a genuine design material rather than an afterthought is one of the smartest investments you can make in how your home feels, every single day, in every season.
At LJH Construction, we combine local building science, seismic engineering know-how, and a genuine design eye to make sure your home captures every bit of Metro Vancouver's light — even in February. If you're planning a build or renovation and want a home that feels bright, warm, and alive year-round, book a consultation with our team and let's map the light in your project from day one.
Planning a project in Metro Vancouver?
Get a free, no-obligation quote from LJH Construction.