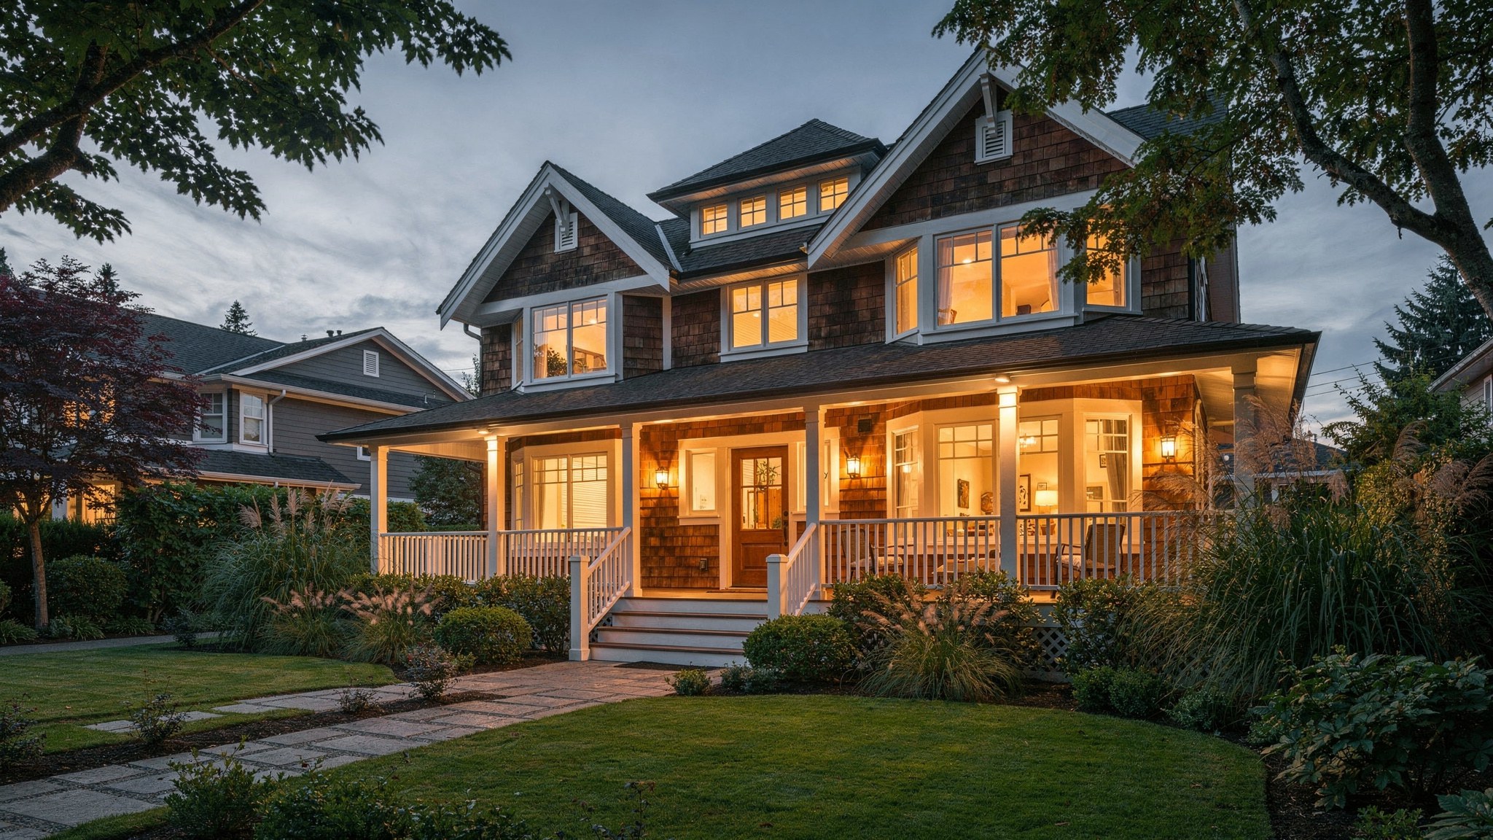
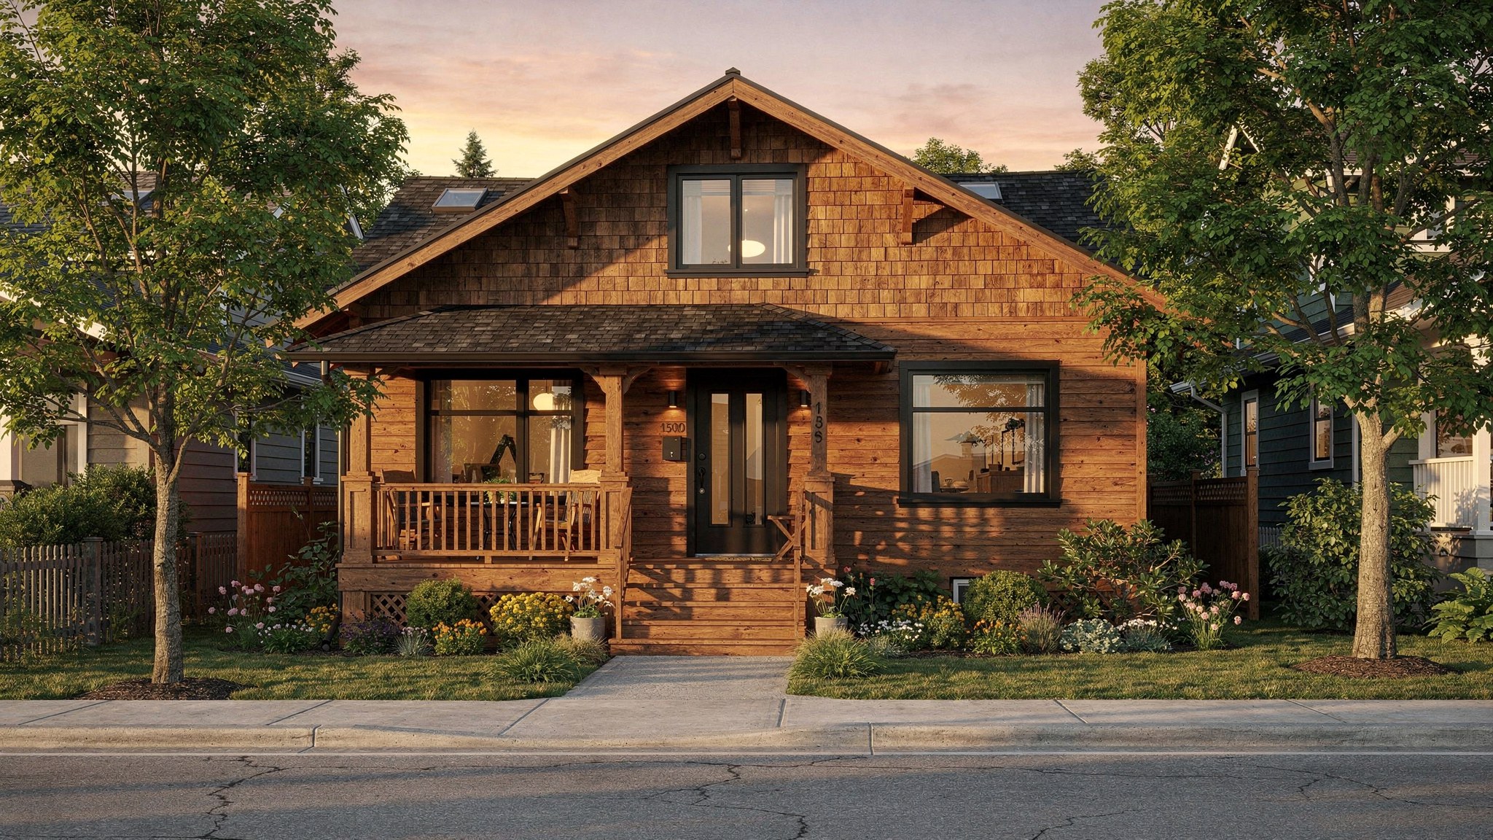
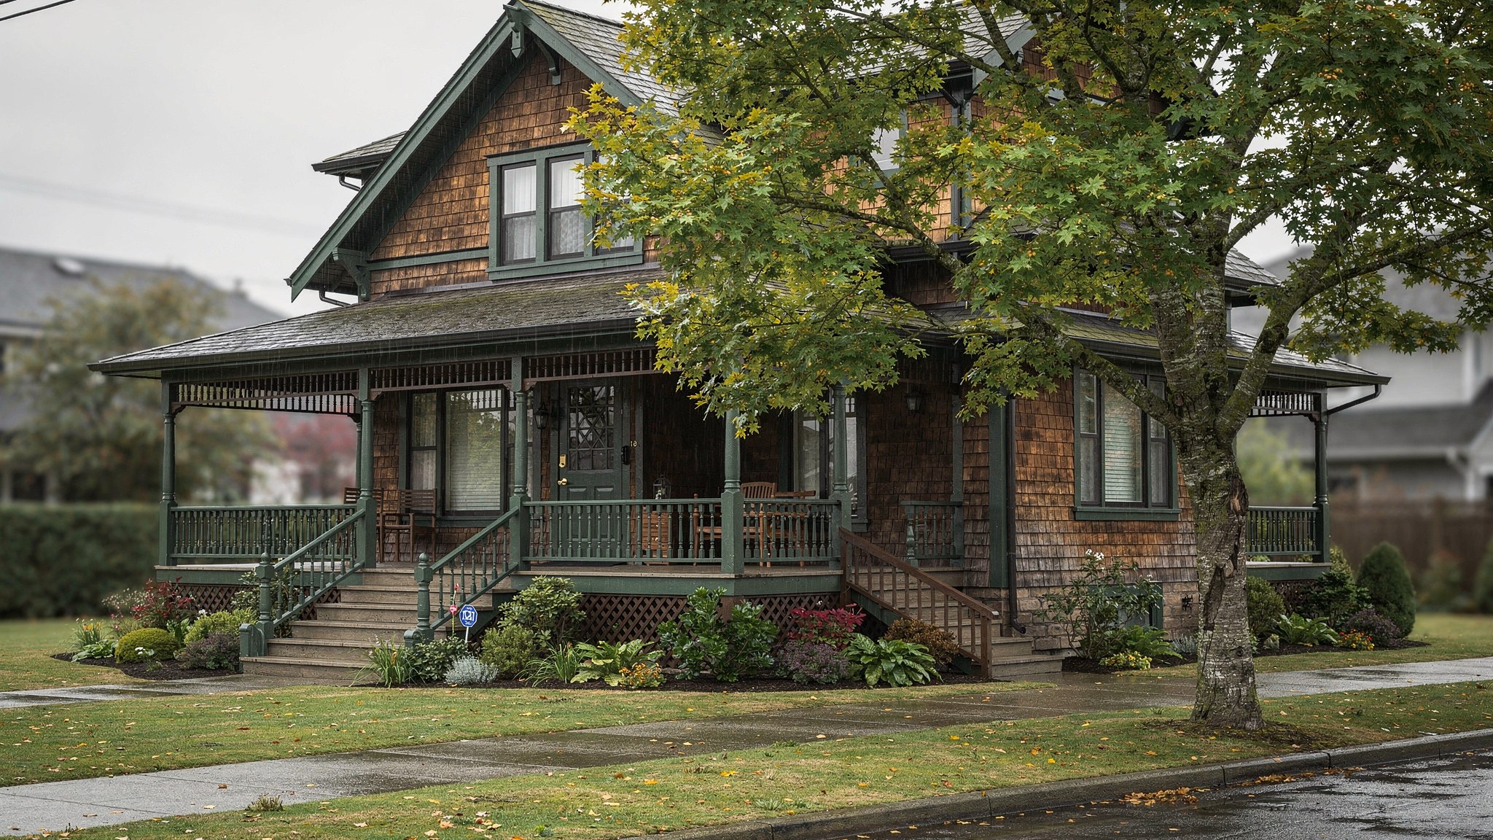
A recent renovation in London made headlines for an unusual design brief: the architects treated light itself as the primary building material, more important than the brick, timber, or glass that gave it shape. It's a striking idea anywhere, but here in Metro Vancouver, where we average fewer than 2,000 sunshine hours a year and long stretches of low, grey cloud from November through March, it's not just poetic — it's practical.
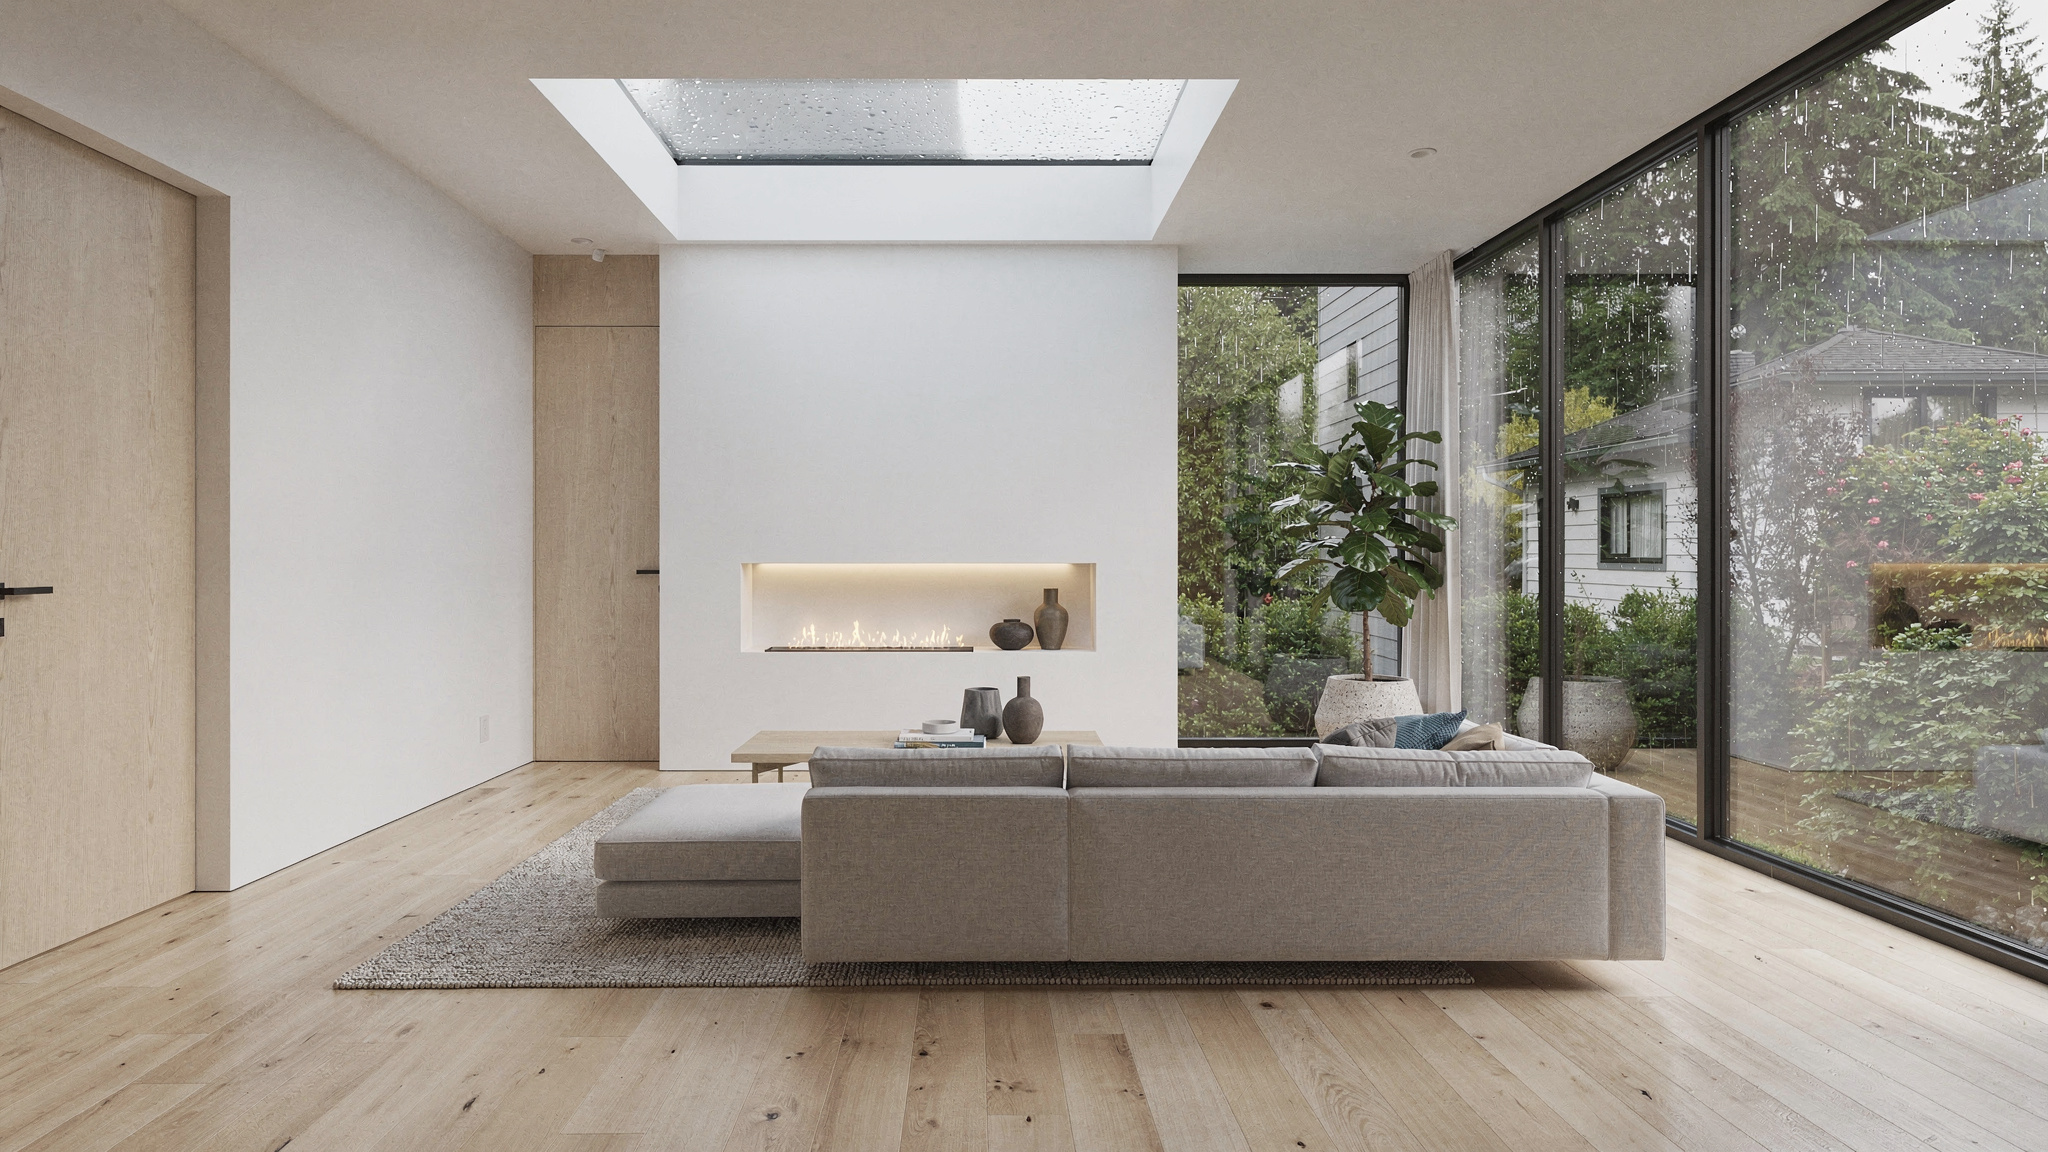
After two decades of building and renovating custom homes across the North Shore, Vancouver, and the Fraser Valley, we can tell you that the single biggest complaint we hear from homeowners in older houses isn't square footage or storage. It's darkness. Deep floor plans, small punched windows, low ceilings, and north-facing living rooms conspire to make even expensive homes feel gloomy for half the year.
The good news: with the right design strategy, you can dramatically change how a home feels in our climate — without simply bolting on more glass and hoping for the best. Here's how we approach light as a genuine design material on projects across our service area.
Why Light Is a BC-Specific Design Problem
Coastal design isn't just about aesthetics; it's about physics. Our low winter sun angle means south-facing glazing that works beautifully in Calgary or Phoenix can produce very little usable daylight here in December and January. Meanwhile, our long rainy season means light wells, skylights, and exterior glazing all need to be detailed for water management first, appearance second — because a beautiful skylight that leaks is not a design win.
We also have to balance daylighting against our energy code (BC Energy Step Code) and building envelope performance. More glass means more potential heat loss and overheating risk in shoulder seasons, so every added window or skylight has to be weighed against insulation values, glazing performance, and shading strategy.
Design Moves That Actually Work Here
On renovation and custom-build projects from West Vancouver to White Rock, a handful of strategies consistently deliver the biggest daylight gains for the investment:
- Light wells and interior atriums — Ideal for deep, narrow Vancouver Special-style lots where side windows aren't an option. A well-flashed light well can pull daylight two storeys down into a kitchen or stairwell.
- High clerestory windows — Placed above eye level near rooflines, these bring in soft, glare-free northern light year-round and work beautifully with vaulted or raised ceilings on laneway homes and additions.
- Reflective, pale interior finishes — White oak, limewashed walls, and matte white ceilings bounce available light far deeper into a room than dark palettes ever will.
- Strategic skylights over circulation spaces — Hallways and stairwells rarely get windows, but a well-detailed, triple-glazed skylight can transform the darkest part of a house.
- Full-height, fewer-mullion glazing — Larger sheets of glass with minimal framing let in noticeably more daylight than the same square footage split across smaller punched windows.
Choosing Materials That Work With Our Grey-Sky Reality
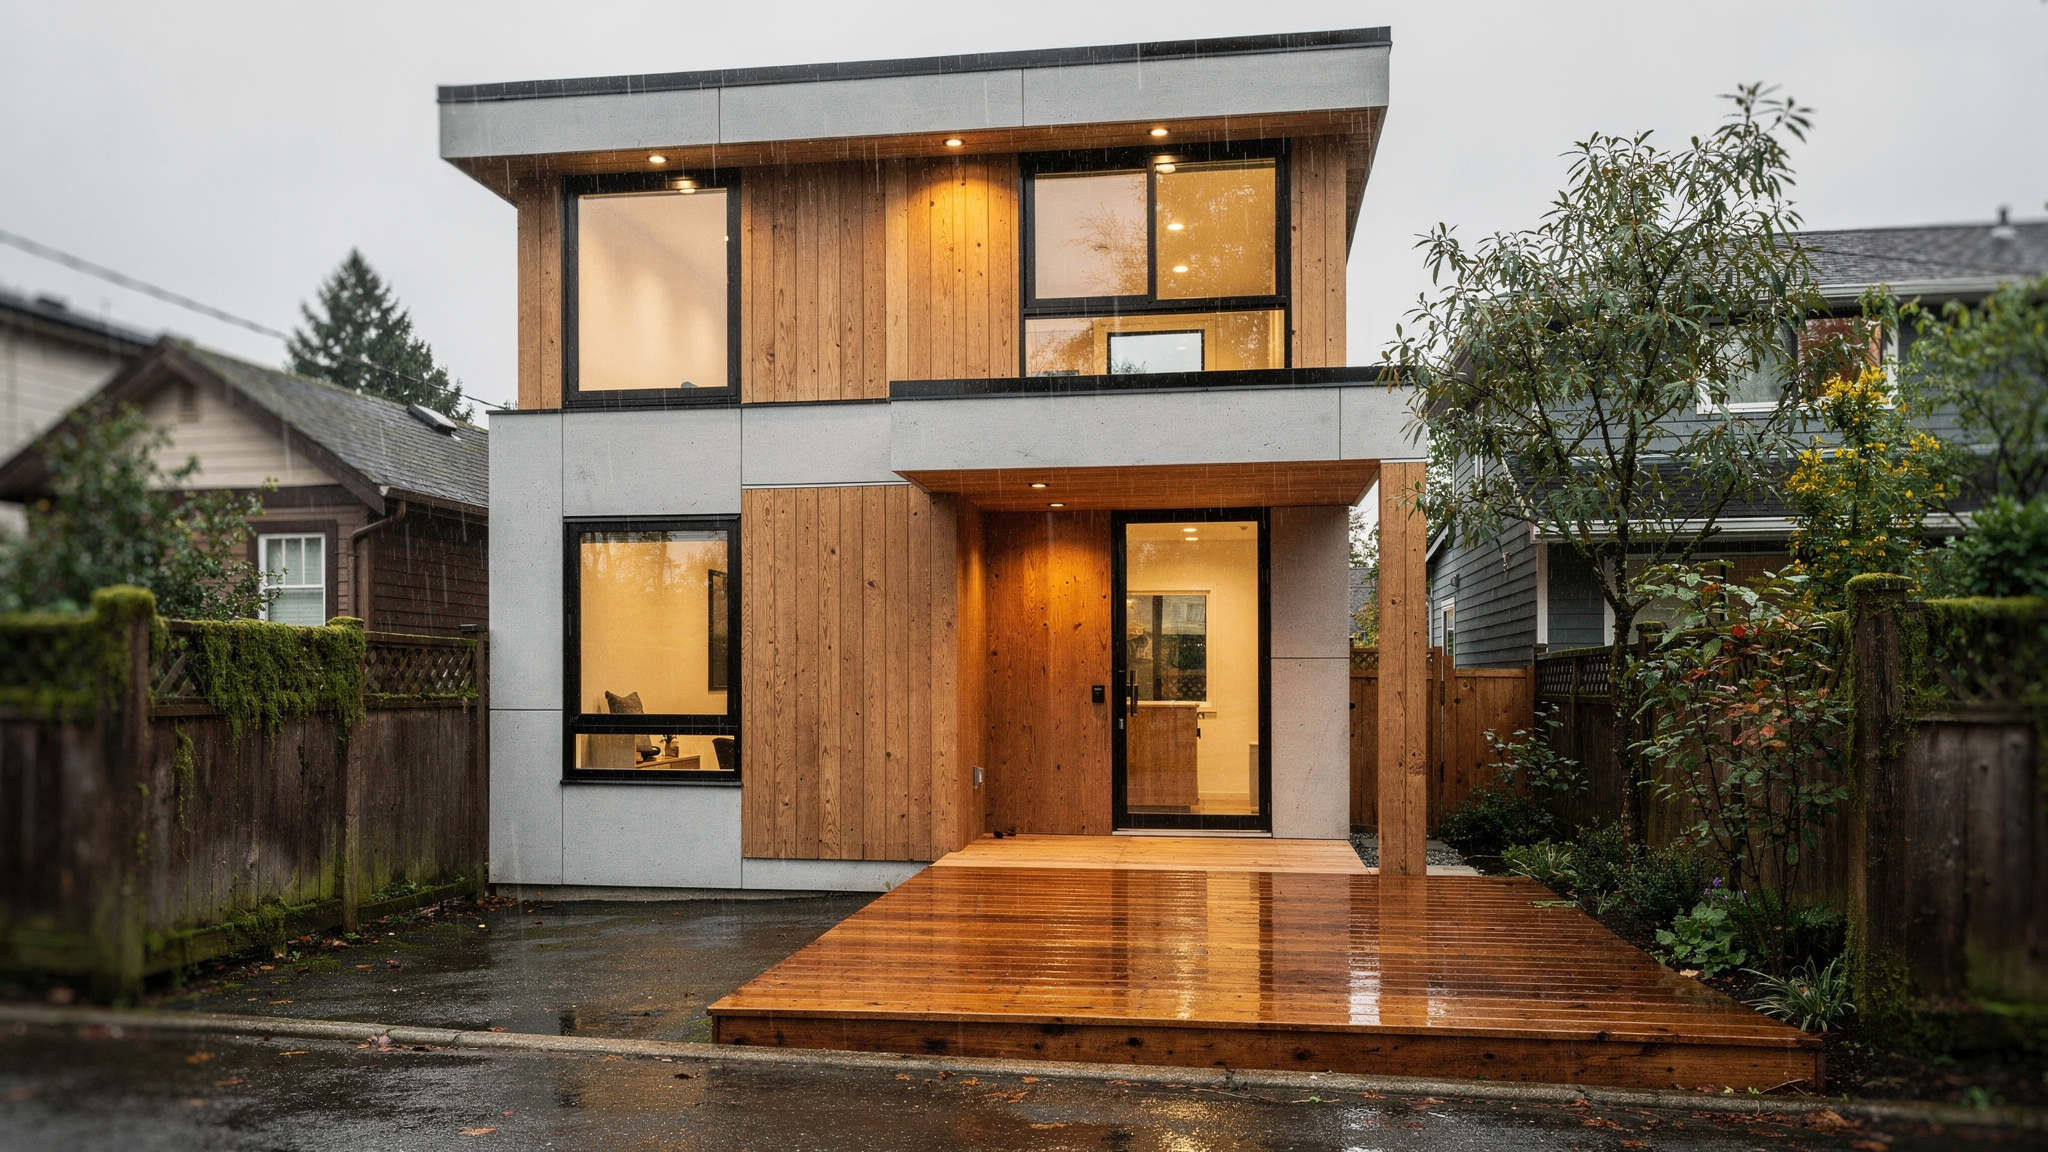
Interior finish trends are shifting toward warmer, more tactile natural palettes — softly grained woods, honed stones, and matte laminates in warm neutrals rather than the cool, high-gloss whites of a decade ago. This isn't just a style preference; warmer materials actually read as "lighter" under our diffuse, cool-toned coastal daylight than stark white ever does, because they add perceived warmth that our climate's natural light lacks.
We're seeing this in the latest laminate and surface collections coming into the BC market, and we're applying the same principle to millwork, flooring, and even exterior cladding choices. On the exterior, factory-finished cedar, warm-toned engineered siding, and light-coloured stucco all perform well in our rain while keeping a home from reading as flat and grey against our actual grey sky.
Renovation vs. New Build: What's Realistic
Homeowners often ask whether it's worth "chasing light" in a renovation, or whether it only really works in a from-scratch custom home. In our experience, both can work, but the scope and budget look different:
- Cosmetic lightening (paint, flooring, lighting fixtures, window trim removal) — typically $15,000–$40,000, done in weeks, and surprisingly effective for tired 1980s-2000s homes.
- Structural daylighting (new skylights, enlarged window openings, removing load-bearing walls for open sightlines) — often $75,000–$250,000+ depending on structural and seismic upgrades required, and generally needs a City of Vancouver, North Van, or Burnaby building permit plus an engineer's letter for any structural wall removal.
- Full custom builds and major additions — where light wells, orientation, and glazing ratios are baked into the architectural plans from day one, giving the best long-term results per dollar spent, though at full new-construction budgets typically starting in the $500–$700+ per square foot range in our market depending on finish level.
Laneway homes and legal suites deserve special mention here. Under Vancouver, Burnaby, and Surrey's current infill and laneway bylaws, secondary structures often have height and setback restrictions that limit conventional window placement. This is exactly where clerestory windows, light wells, and skylights earn their keep — bringing genuine daylight into a compact footprint without triggering privacy or overlook variances with neighbouring properties.
Practical Considerations for Coastal Construction
Before you fall in love with a Pinterest board full of skylights and glass walls, a few coastal realities to plan around:
- All roof penetrations (skylights, light wells) need proper self-flashing systems rated for our rainfall volumes — we spec products tested for sustained coastal exposure, not just standard interior-climate ratings.
- Seismic considerations matter for large glazing openings; BC's seismic zone requires engineered lateral bracing when you remove structural wall area for bigger windows, especially on older wood-frame homes.
- South and west-facing expanded glazing usually needs overhangs, screens, or high-performance low-E glass to prevent summer overheating — increasingly important as our summers trend hotter and drier.
- Permit timelines for structural daylighting projects in Metro Vancouver municipalities currently run 8–16 weeks depending on jurisdiction, so plan your renovation calendar accordingly.
Bringing Light Into Your Next Project
Treating light as a true design material — not an afterthought — is one of the most valuable shifts we can make for homeowners living on the coast. It doesn't require an unlimited budget; it requires thoughtful orientation, the right glazing and finish choices, and a builder who understands how our specific climate, permitting rules, and seismic requirements shape what's actually achievable.
Whether you're planning a full custom home in West Vancouver, a light-filled laneway suite in East Vancouver, or a renovation that finally fixes that dark, dated kitchen in your Burnaby or Coquitlam home, LJH Construction can help you design a space that feels bright and welcoming even on the greyest January afternoon. Contact us today to book a consultation and start planning a home that makes the most of every hour of daylight our coast gives us.
Planning a project in Metro Vancouver?
Get a free, no-obligation quote from LJH Construction.