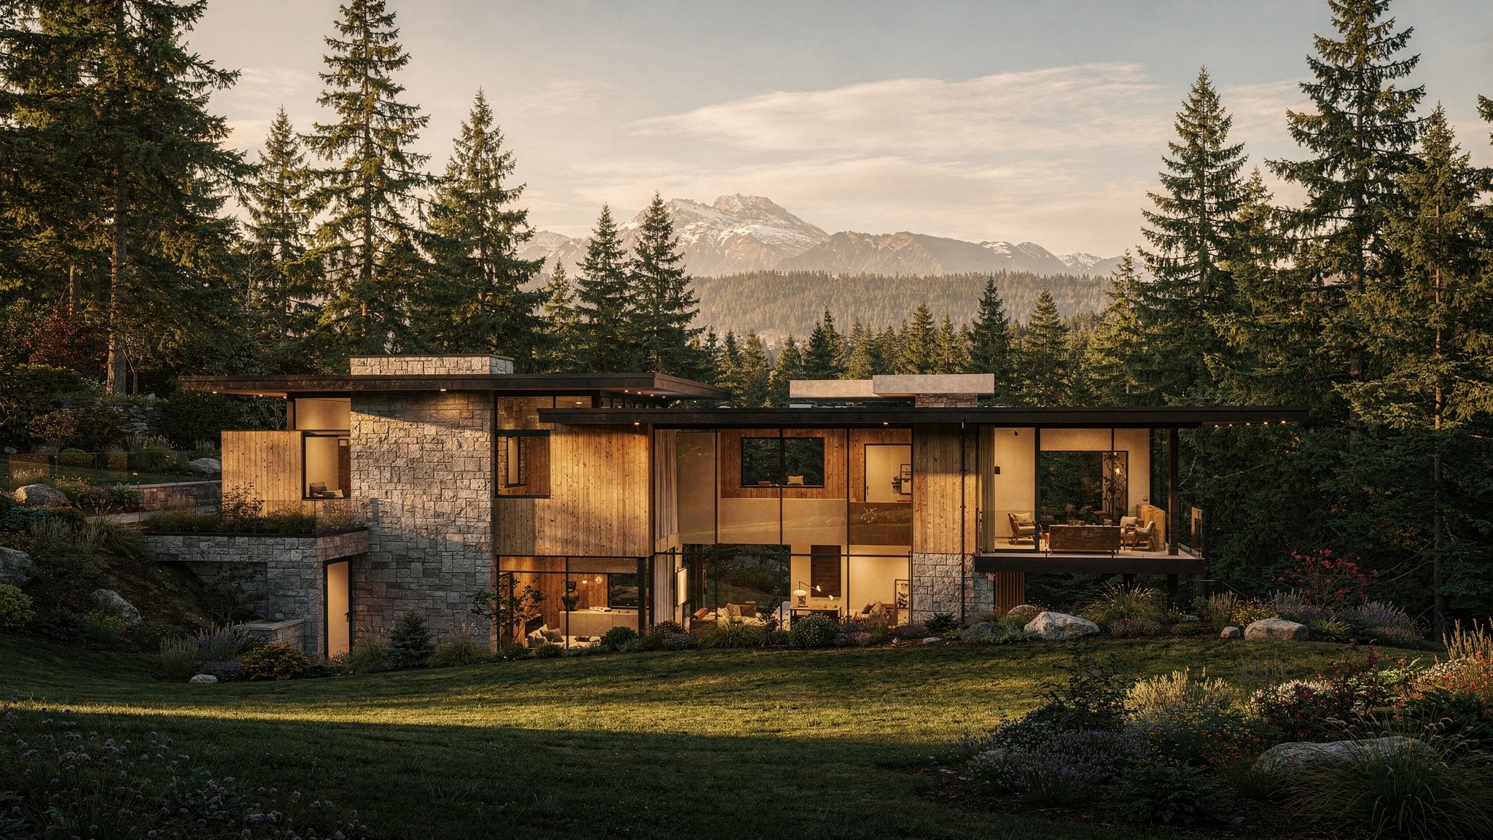
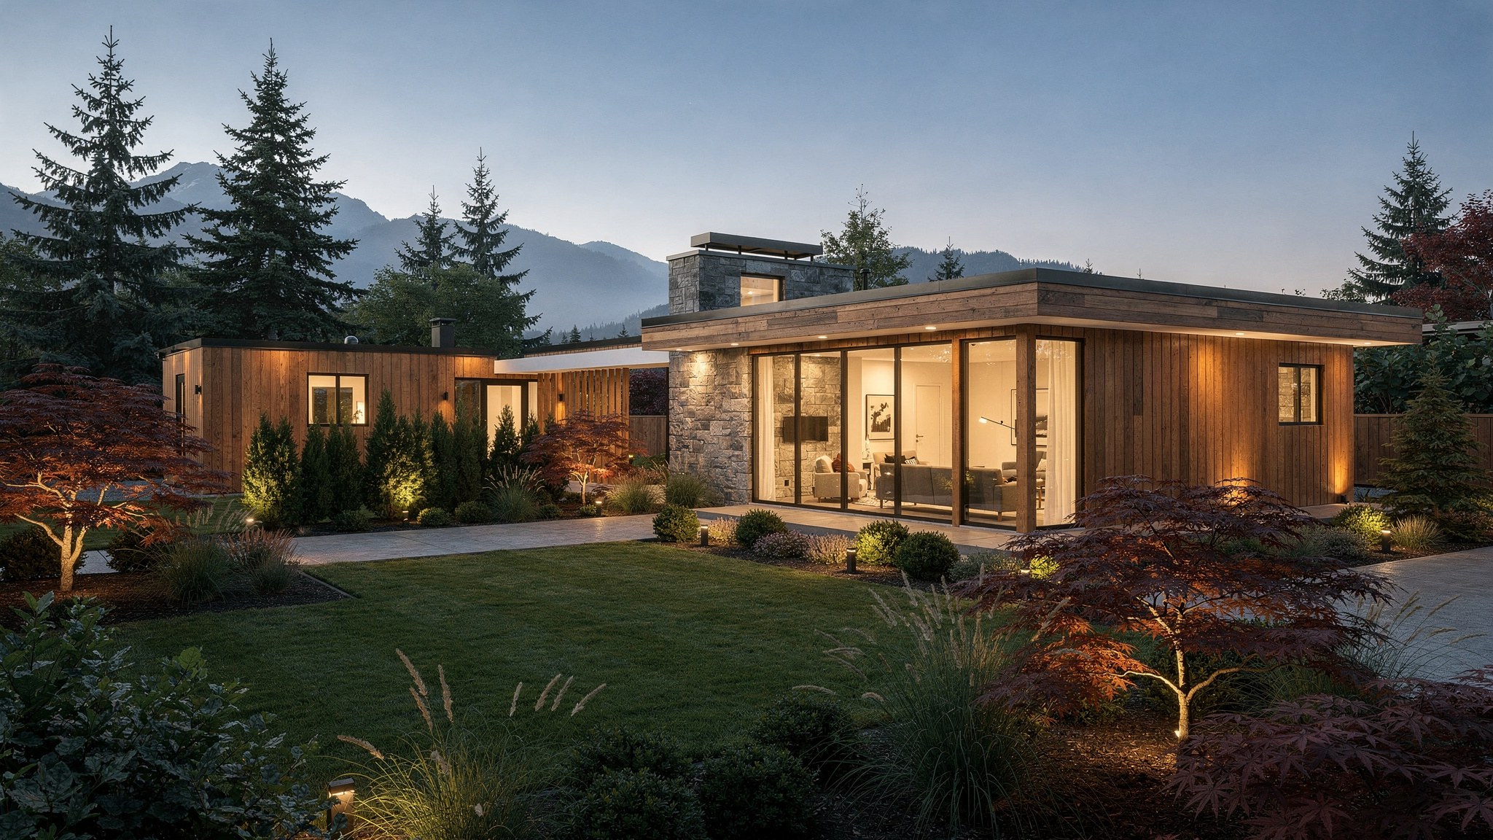
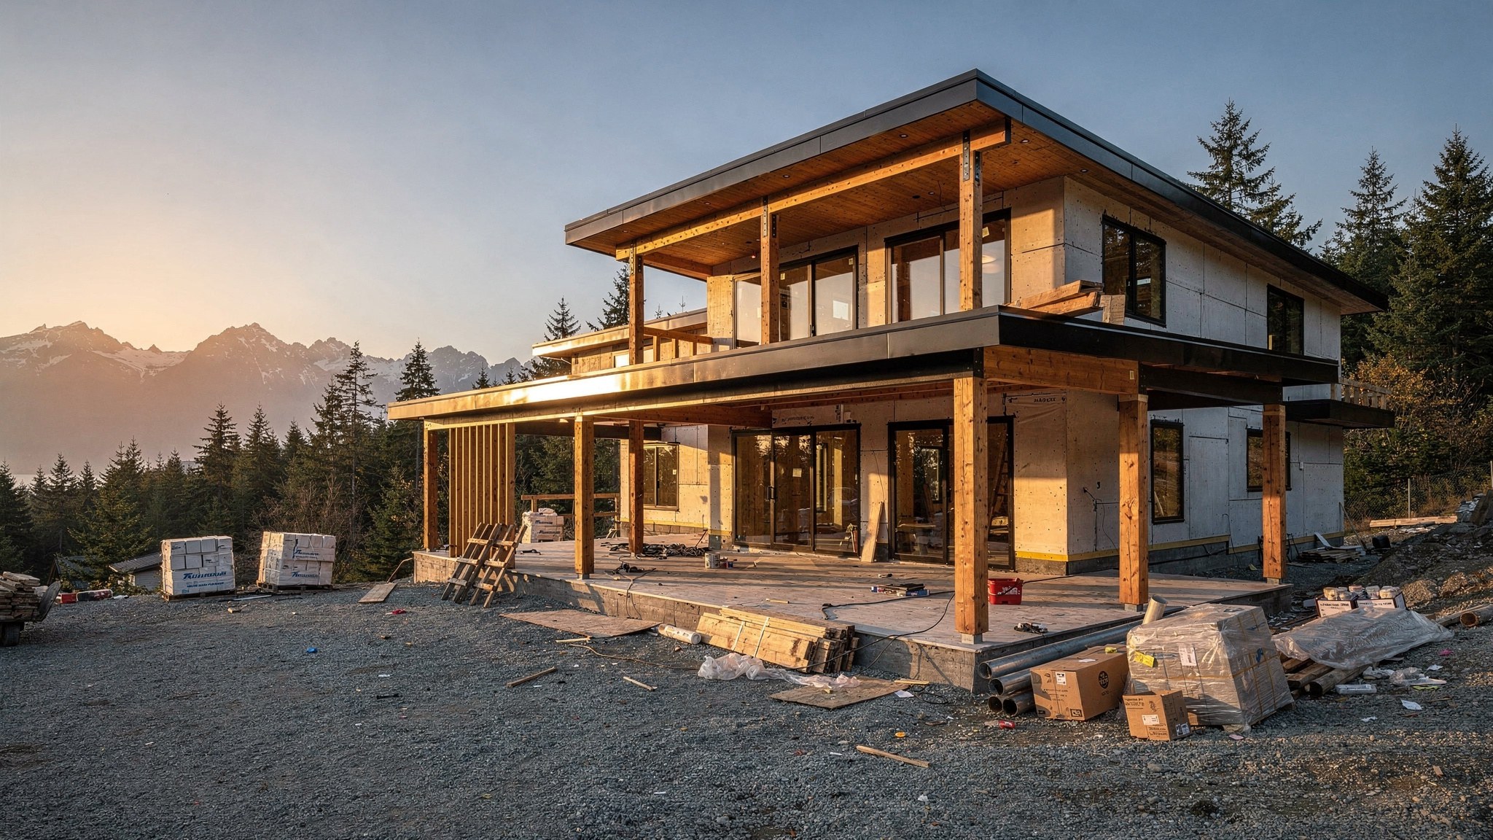
Scroll through this year's international design coverage and you'll notice a pattern: green roofs are everywhere. Eight standout homes "sprouting from their surroundings" made headlines recently, and it's easy to see why the idea keeps resurfacing. A roof that grows instead of just shedding rain feels like the natural next step for anyone who already loves living on the coast.
Here in Metro Vancouver, though, a living roof isn't just a design flourish borrowed from a magazine spread. Our climate, our seismic code, and our building bylaws all have strong opinions about what happens on top of a house. Before you fall in love with the aesthetic, it's worth understanding what a green roof actually demands from a coastal home — structurally, financially, and in terms of maintenance.
At LJH Construction, we've built and renovated homes across Vancouver, West Vancouver, North Vancouver, Burnaby, Richmond, and the Fraser Valley where green roofs show up on everything from garden suites to full custom builds. Here's our honest take on whether one belongs on your next project.
Why Green Roofs Actually Make Sense Here
Unlike drier climates where a living roof is mostly about insulation and heat mitigation, our coastal weather changes the equation. Metro Vancouver receives roughly 1,200 mm of rain annually, much of it in slow, saturating fall and winter storms. A well-built green roof can absorb and slow that water dramatically, easing pressure on municipal stormwater systems — something several local governments, including the City of Vancouver and City of North Vancouver, actively reward through green infrastructure incentives and reduced runoff requirements.
Beyond drainage, a living roof adds a layer of thermal mass and UV protection that extends the life of the waterproofing membrane underneath — a genuine advantage in a climate where roof failures are almost always moisture failures, not heat failures.
- Extensive green roofs (100–150mm of growing medium, sedum or drought-tolerant groundcover) are lighter, lower-maintenance, and the most common choice for residential projects
- Intensive green roofs (300mm+, capable of supporting shrubs, small trees, or a usable rooftop garden) require significantly more structural capacity and irrigation planning
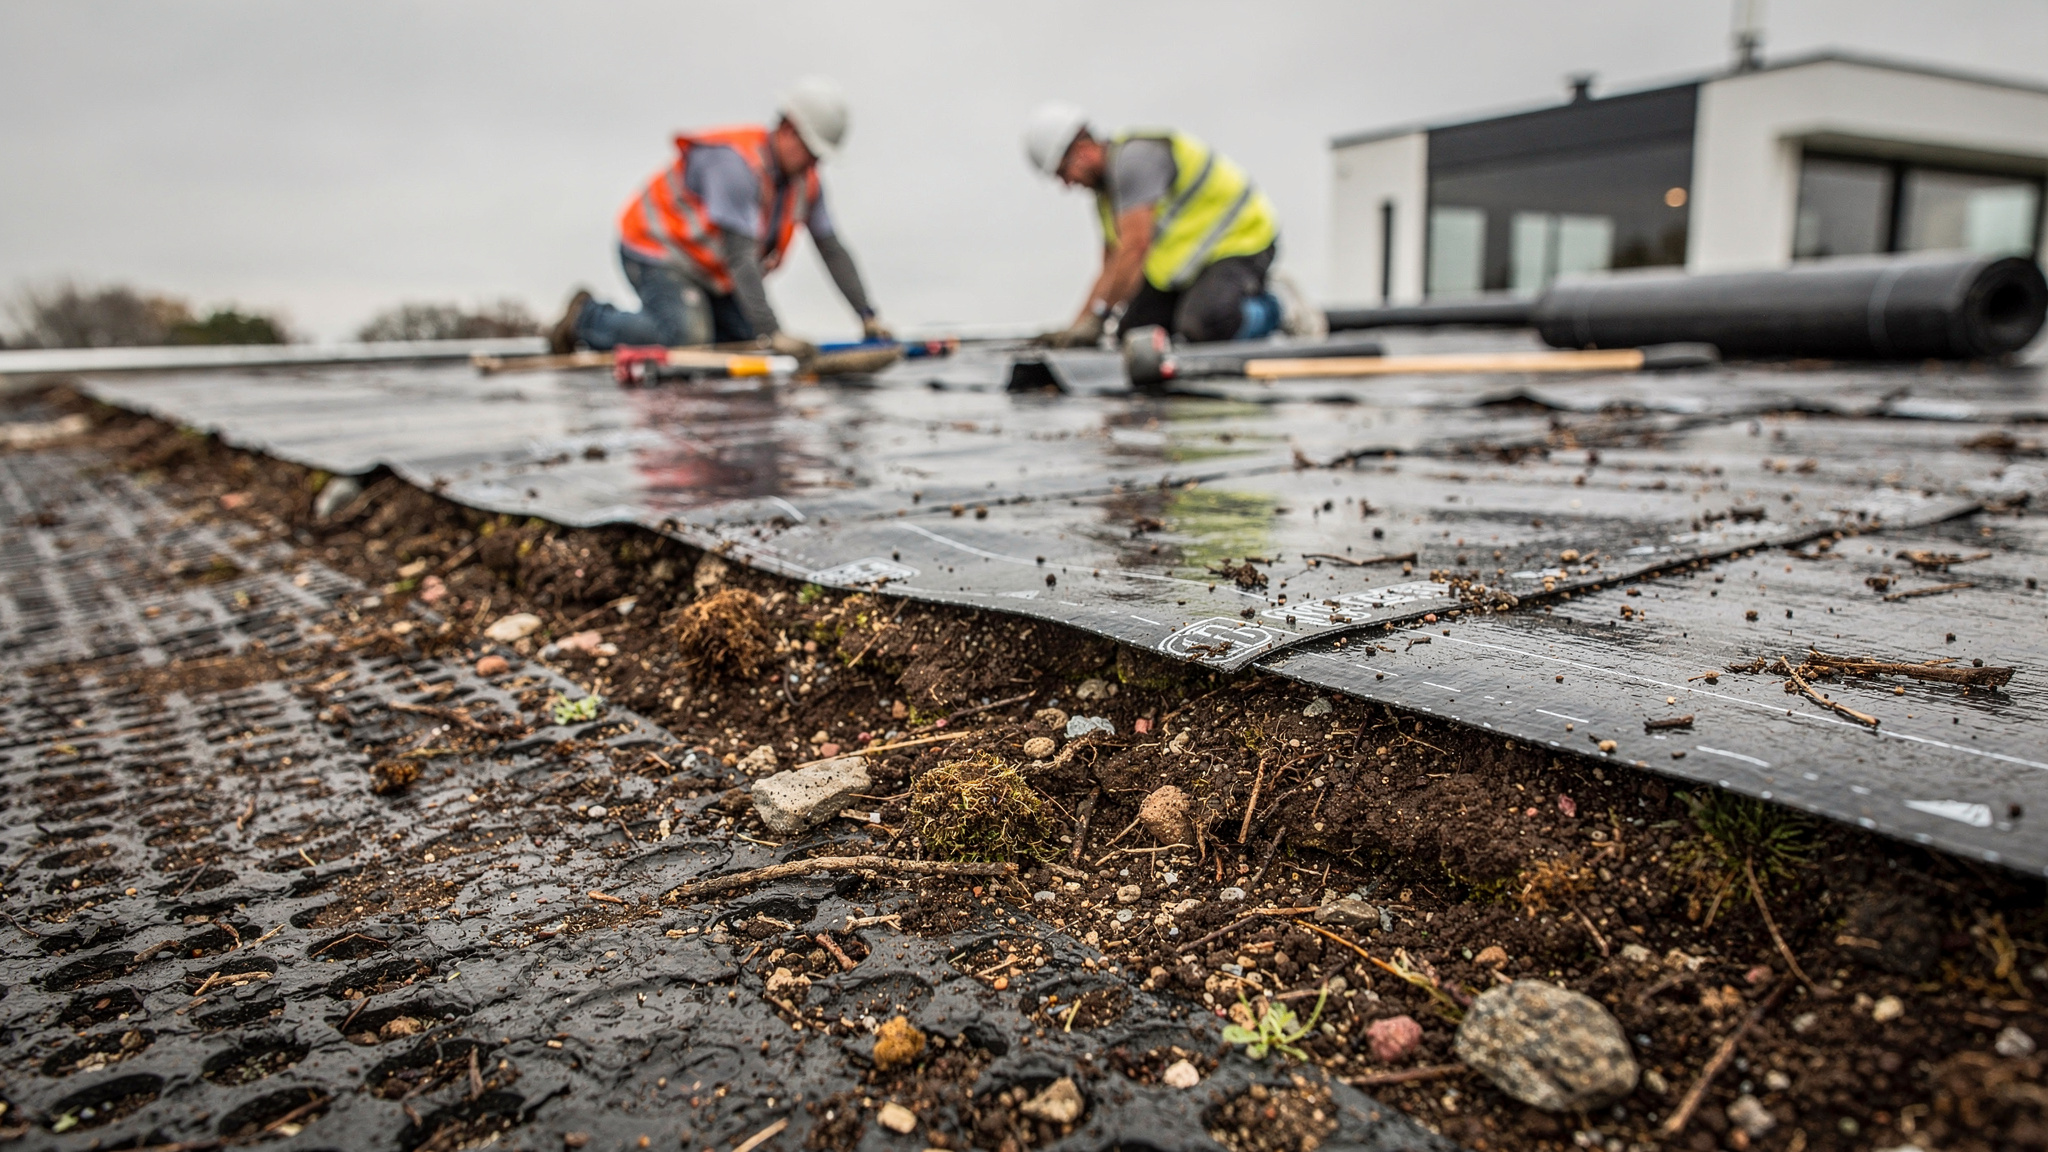
- Both types need a root barrier, drainage layer, filter fabric, and growing medium installed over a fully commissioned waterproofing membrane — never as a retrofit over existing roofing
The Structural and Waterproofing Realities
This is where a green roof stops being a landscaping decision and becomes a structural engineering one. An extensive green roof, fully saturated, can add 15–35 lbs per square foot of dead load; intensive systems can exceed 100 lbs per square foot. Combine that with our region's snow load requirements and Vancouver's seismic zone classification, and you're often looking at upsized roof framing, additional shear walls, or steel reinforcement that a standard timber-frame roof design was never intended to carry.
Waterproofing is non-negotiable. We spec multi-ply SBS torch-applied membranes or hot rubberized asphalt for green roof assemblies rather than single-ply systems, precisely because a leak under 150mm of saturated soil is exponentially harder — and more expensive — to locate and repair than a leak under exposed roofing. Every green roof we build includes a root barrier rated specifically for horticultural use, not a generic vapour barrier, and a positive-slope drainage plane engineered to move water off the membrane quickly rather than letting it pond.
A green roof is only as good as the three layers no one ever sees again once it's planted. Get those wrong, and you're not fixing a roof — you're excavating a garden.
Permits, Costs, and Realistic Timelines
Every municipality in Metro Vancouver treats green roofs as a structural and building envelope item requiring a stamped letter from a structural engineer, in addition to standard building permit drawings. Depending on the jurisdiction — Vancouver, Burnaby, Richmond, Surrey, and Coquitlam all have slightly different processes — you may also need to demonstrate compliance with stormwater management targets if the green roof is being used to offset impermeable surface elsewhere on the lot.
Realistic cost ranges for the Lower Mainland, as of this year:
- Extensive green roof: roughly $25–$45 per square foot installed, including membrane, drainage, and planting
- Intensive green roof: $60–$120+ per square foot, before structural upgrades
- Structural reinforcement (if required): can add $15,000–$60,000+ to a project depending on span and existing framing
Timeline-wise, add two to four weeks to a standard roofing schedule for planning, engineering review, and staged installation of the membrane, drainage, and growing layers. Planting is typically weather-dependent, so spring or early fall installations establish best.
Green Roofs and the Laneway Suite Opportunity
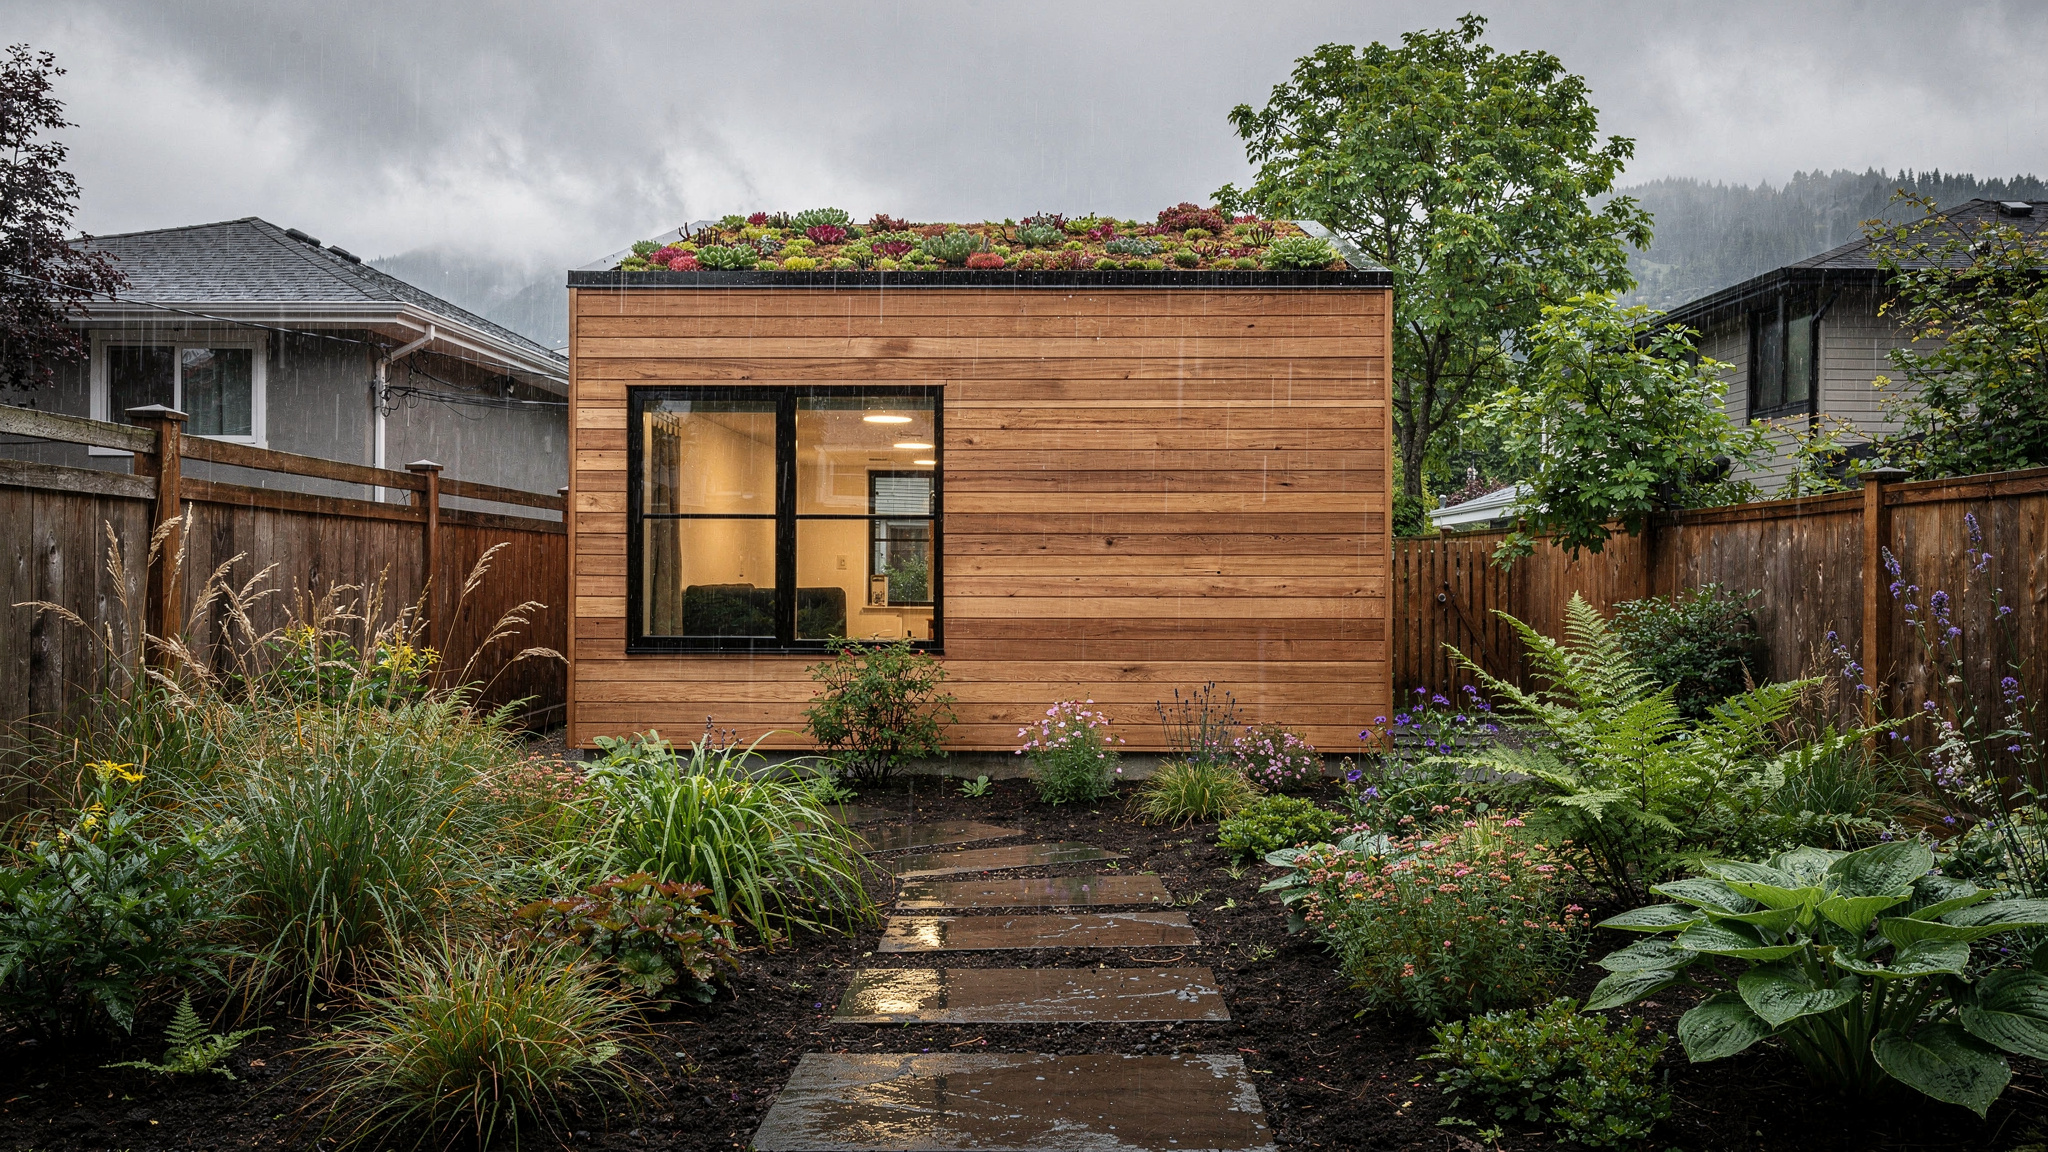
This is where the trend gets genuinely practical for a lot of our clients. Vancouver's laneway house program, along with similar garden suite and coach house bylaws in Burnaby, New Westminster, and North Vancouver, often gives design flexibility — and sometimes minor FSR or height allowances — to structures incorporating green roofs, especially where they contribute to on-site stormwater management or reduce visual bulk from neighbouring properties.
A laneway suite is also, frankly, the ideal test case for a first green roof: smaller roof area, simpler framing, lower cost exposure, and a highly visible payoff from the main house's upper windows. We've designed several legal suites in East Vancouver and North Vancouver where an extensive sedum roof solved a sightline privacy issue with the neighbour while quietly improving the suite's summer comfort and reducing runoff into an already strained lane drainage system.
Is a Green Roof Right for Your Project?
Green roofs aren't the right call for every home, but they're a strong option when the goals line up:
- You're already building new or doing a full re-roof, so the membrane and structure can be designed for it from day one
- Your lot has a stormwater or drainage challenge the roof can help absorb
- You have a flat or low-slope roof section — most commonly on a laneway suite, garage, or contemporary flat-roof custom home
- You want a rooftop amenity space and are budgeting for the intensive system that supports it
- You're comfortable with the added maintenance — most extensive roofs need inspection and light weeding twice a year, plus membrane checks every few years
Building It Right the First Time
A green roof is one of the least forgiving elements of a custom home to get wrong, and one of the most rewarding to get right. The difference comes down to engineering discipline: correct structural sizing, a properly detailed and tested waterproofing assembly, and drainage that respects how hard and how often it actually rains here.
If you're planning a custom home, a major renovation, or a laneway suite anywhere in Metro Vancouver — from West Vancouver's forested lots to Richmond's flatter, drainage-sensitive sites — and a living roof has caught your eye, we'd love to talk through whether it's the right fit for
Planning a project in Metro Vancouver?
Get a free, no-obligation quote from LJH Construction.