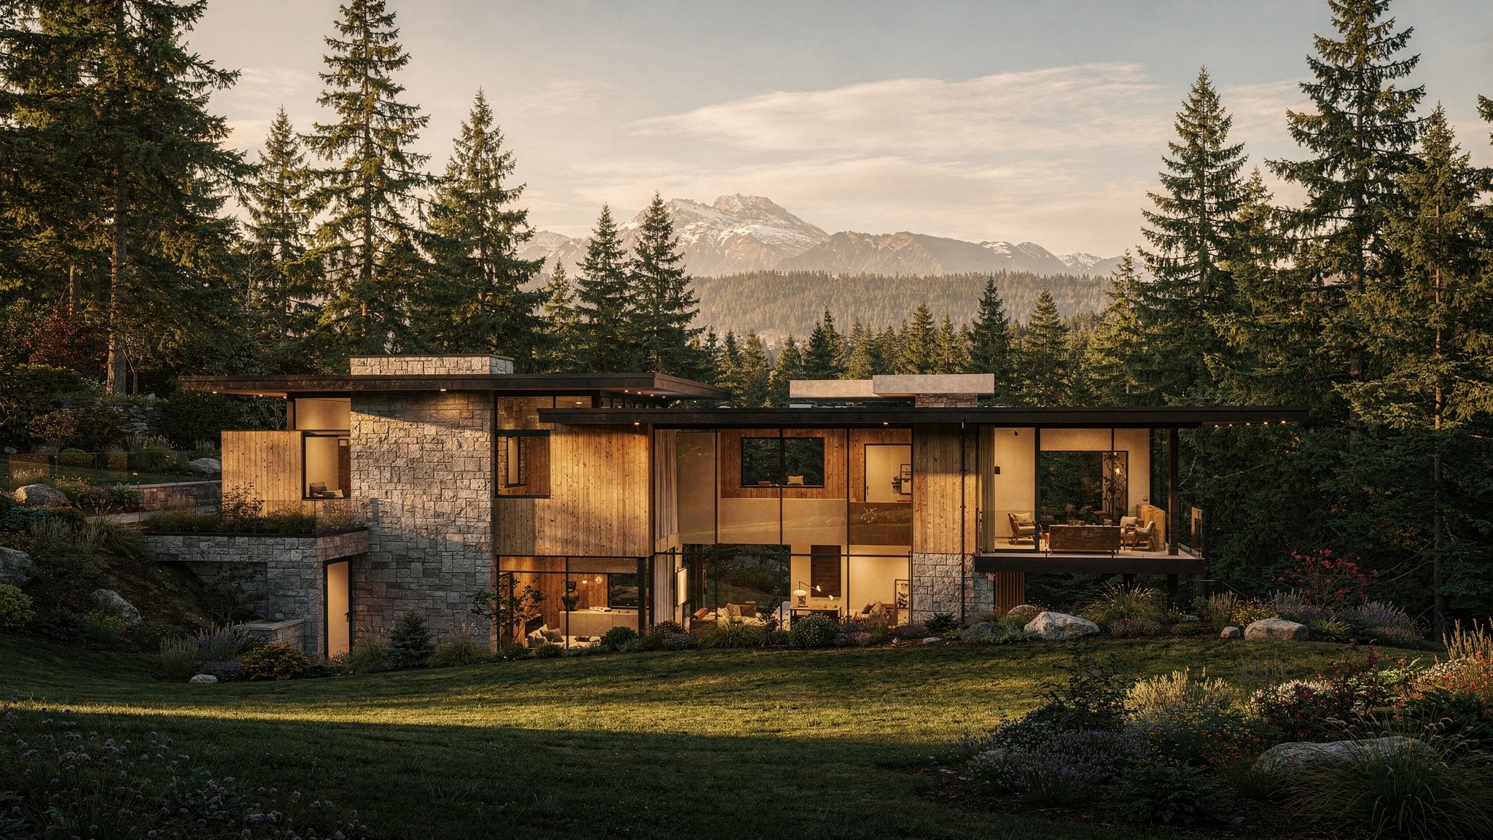
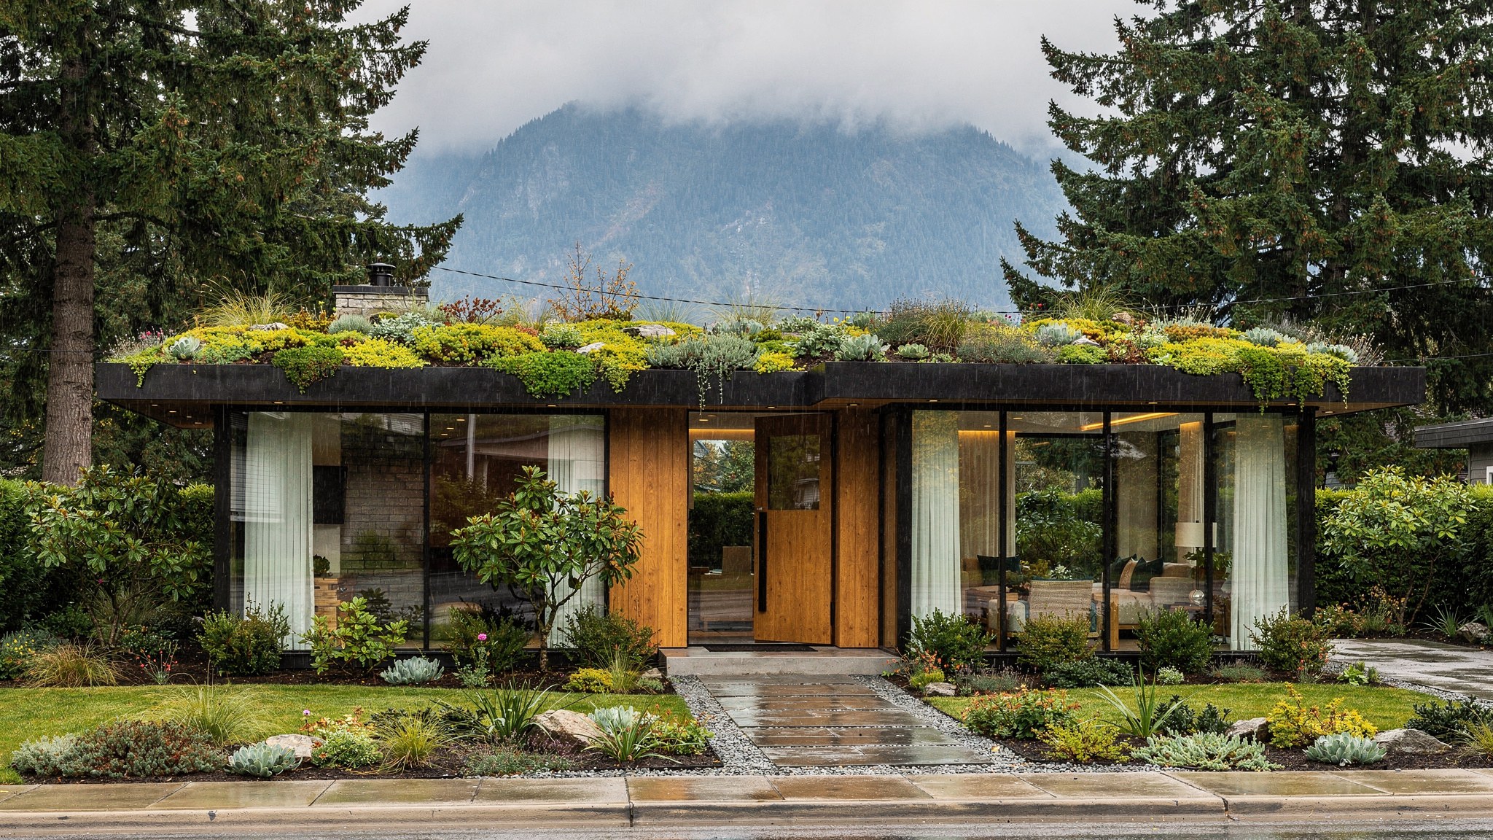
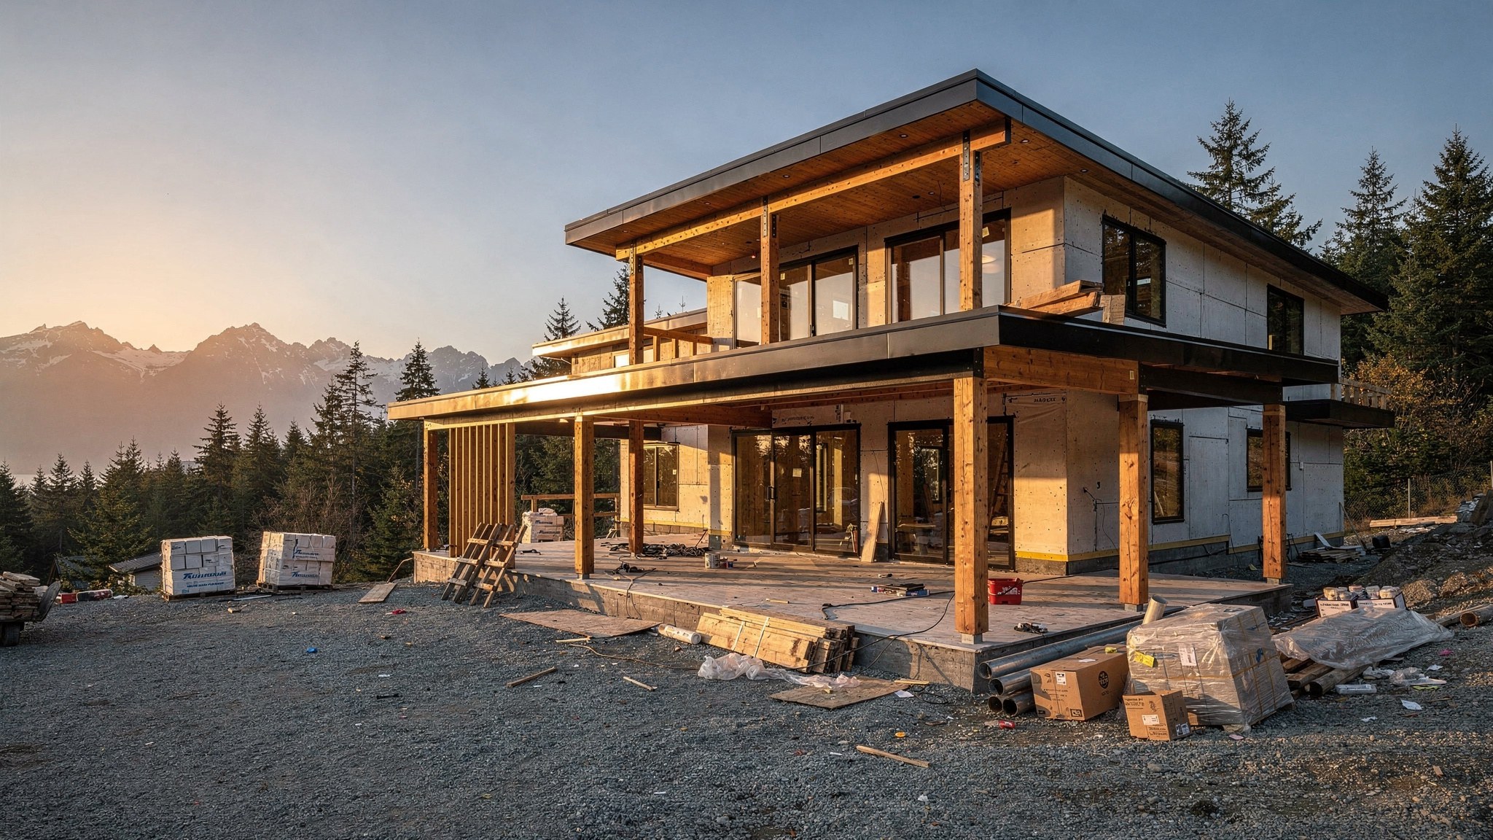
Three generations, one property, zero compromises. It's a phrase we hear more often at the kitchen table during initial consultations, and it reflects a real shift happening across Metro Vancouver. As home prices climb and families rethink what "home" means, more of our clients are asking not for bigger houses, but for smarter ones — homes that can hold aging parents, adult children, or live-in caregivers with dignity, privacy, and their own front door.
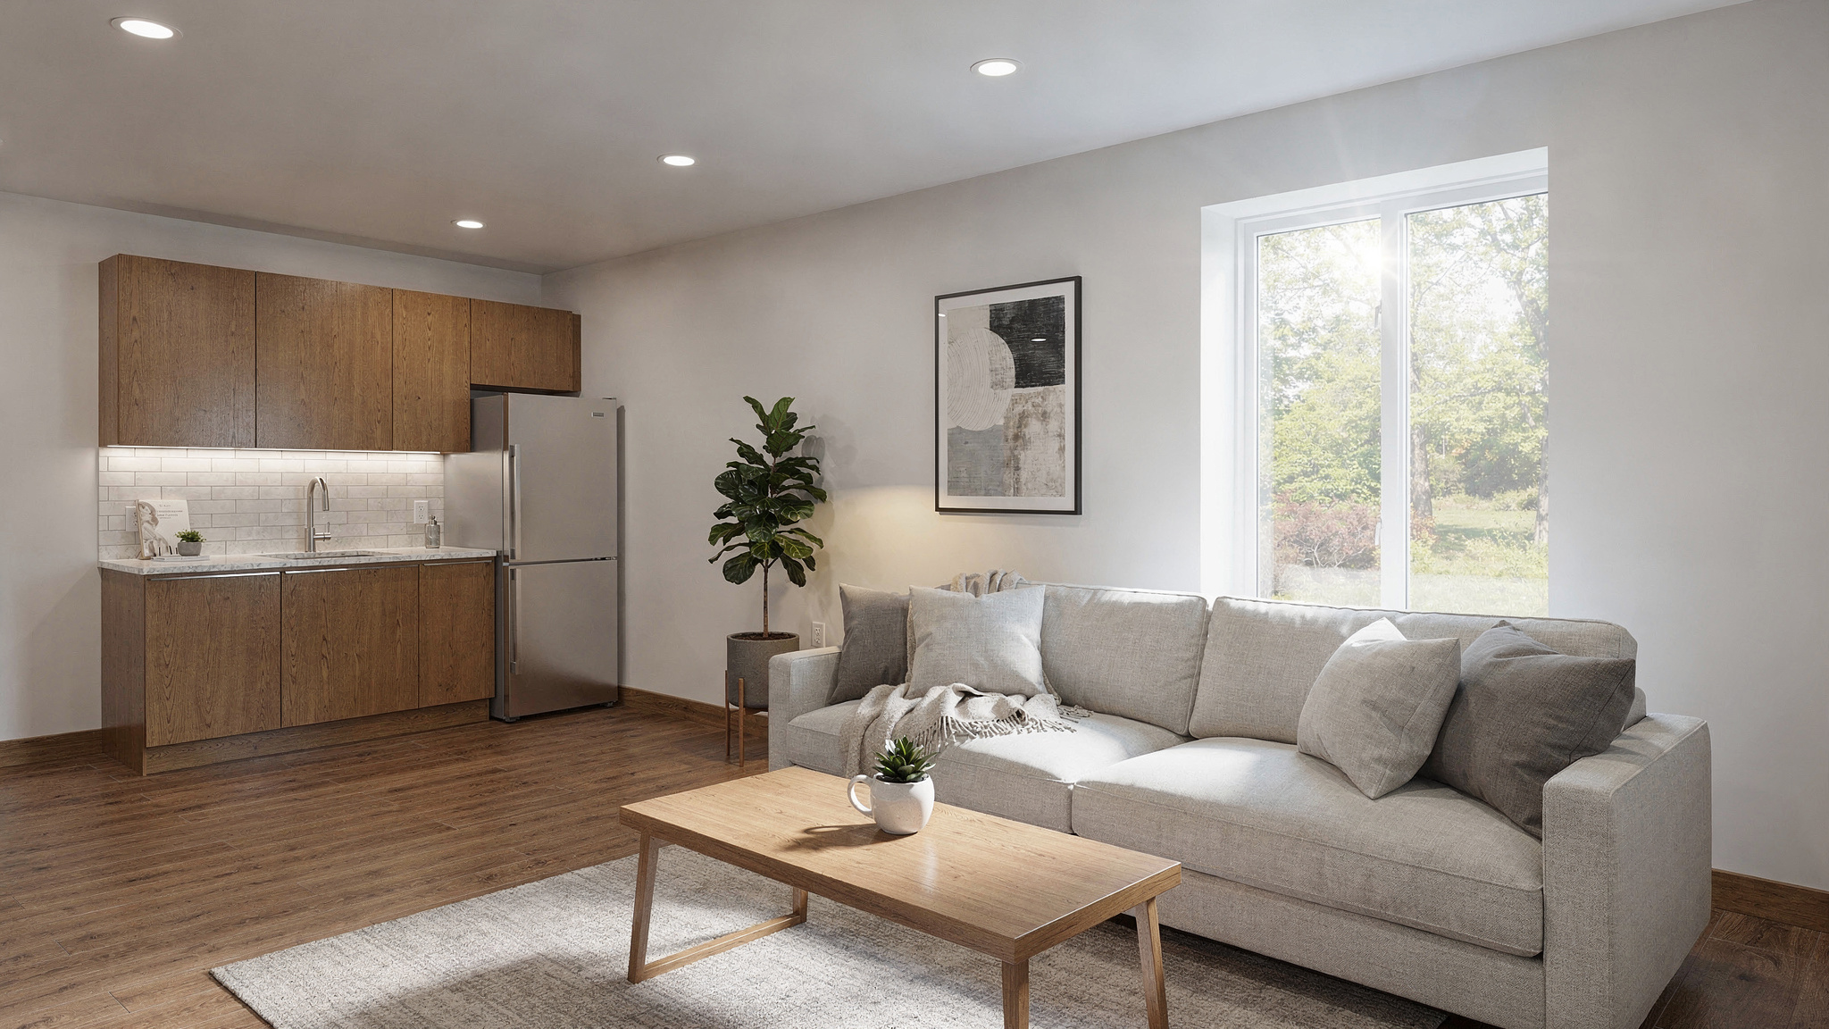
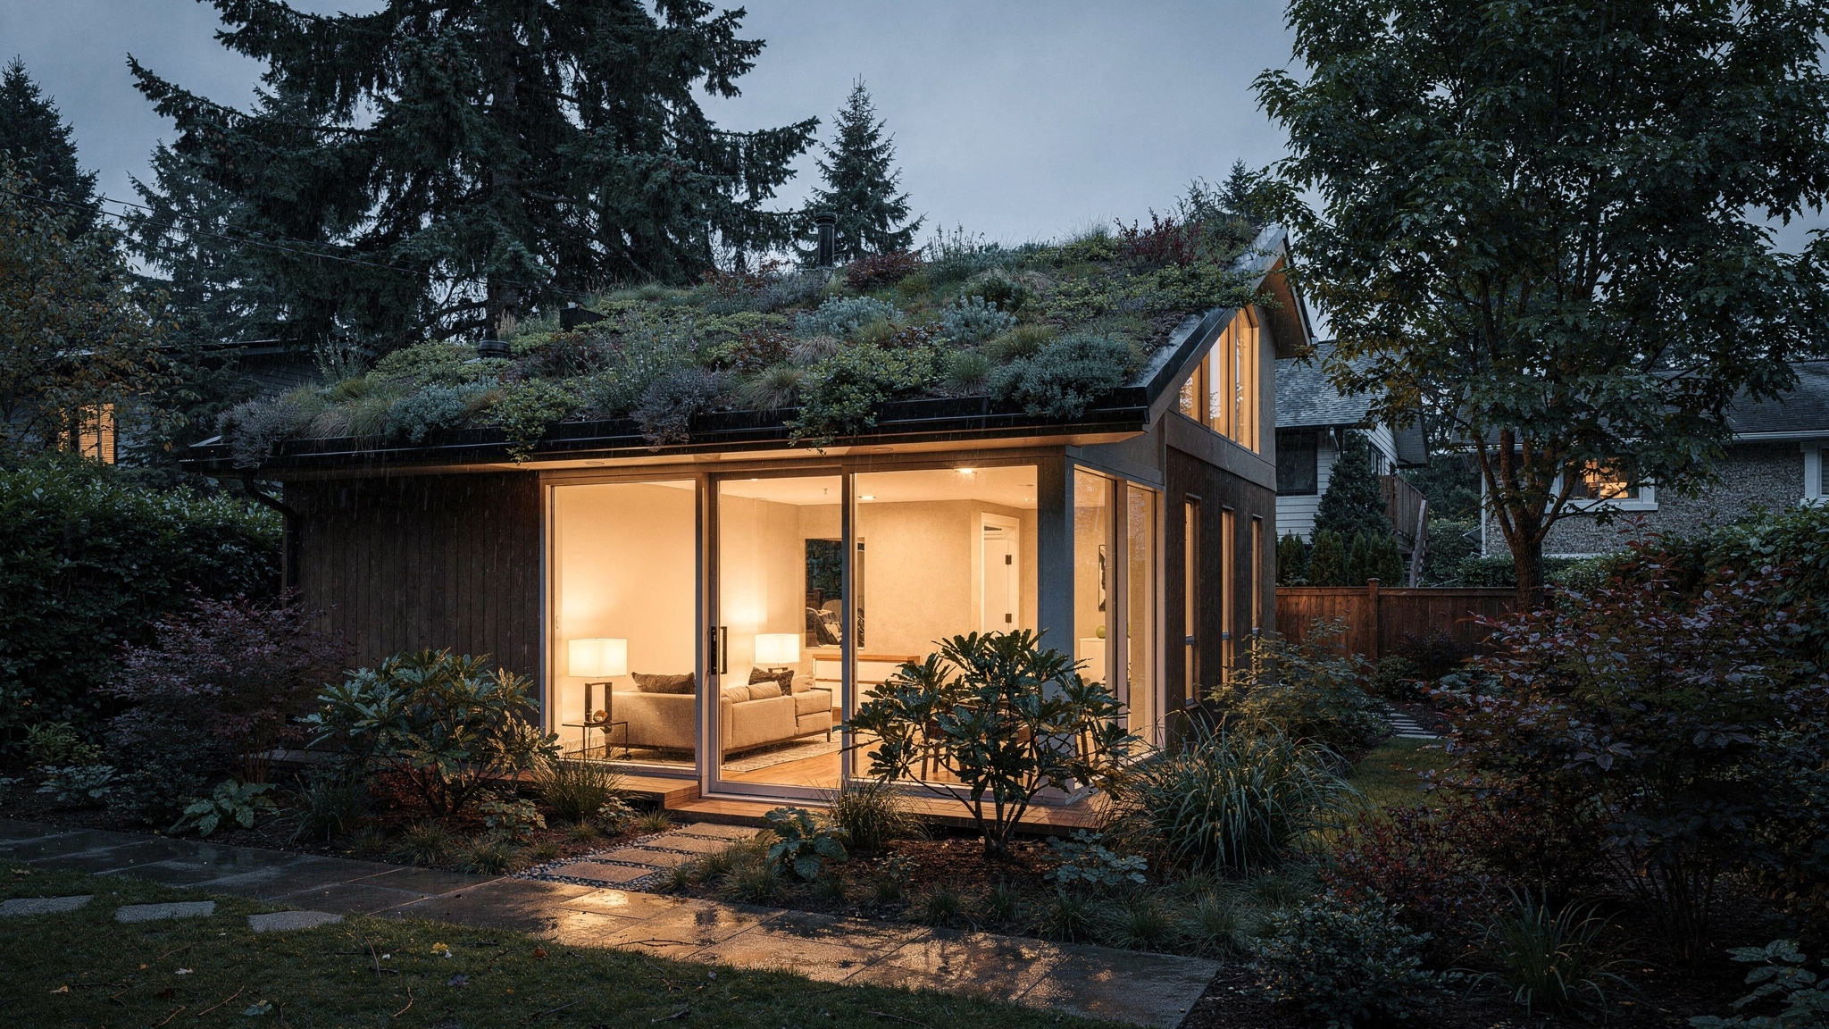
This isn't a fringe trend. It's showing up in architecture circles worldwide, from multi-generational homes in Bengaluru designed around shared reading nooks to green-roofed dwellings that blur the line between separate units and single homes. Locally, it's showing up in permit applications for laneway houses, legal secondary suites, and thoughtfully zoned additions from West Vancouver to Surrey.
If you've been circling this idea for your own property, here's what we've learned building these spaces across the region — and how to do it in a way that adds real, lasting value.
Why Multi-Generational Design Is Having a Moment
The math is simple: land is expensive, childcare is expensive, and elder care is expensive. Pooling resources under one roof — or across one property — is often the most financially sound decision a family can make. But the emotional case is just as strong. Grandparents want to see grandchildren grow up. Adult children want to age-proof a parent's living situation without moving them into an unfamiliar facility. And homeowners want flexibility for whatever the next decade brings, whether that's a return of a boomerang child or an income-generating rental.
What's changed is the design sophistication. Nobody wants a converted basement with a hot plate and a curtain for a door anymore. Today's multi-generational spaces are being designed with the same material quality, natural light, and acoustic separation as the main home — because they need to function as a genuine home, not an afterthought.
Laneway Homes vs. Legal Suites: Know Your Options
In Metro Vancouver, there are generally three paths to adding a second household to your property, and each comes with different zoning realities:
- Laneway houses: Detached homes built at the rear of a lot, typically accessed via a lane. Vancouver, Burnaby, New Westminster, and several other municipalities permit these on most single-family lots, though maximum size (often 750-1,000+ sq ft depending on lot size) and setback rules vary by city.
- Legal secondary suites: Self-contained units within the main house, usually below grade, with separate egress, kitchen, and often a separate entrance. Requirements around ceiling height, fire separation, and parking differ by municipality — Surrey, Langley, and Coquitlam each have their own bylaws worth reviewing before design starts.
- Coach houses or additions with in-law suites: A hybrid approach where the secondary living space is attached but has its own entry, sometimes over a garage, common in North Vancouver and West Vancouver hillside lots.
Each municipality has its own permitting timeline and design guidelines, and this is where a builder who works across the region earns their keep. What flies in Richmond may need redesign for a sloped lot in West Vancouver or a heritage-adjacent property in New Westminster.
Designing for Privacy Without Losing Connection
The families who love their multi-generational homes years later are the ones who solved for both closeness and independence at the design stage. A few principles we build into nearly every one of these projects:
- Separate entrances, always. Even a shared property should give each household its own front door. It changes the entire psychology of the space.
- Sound separation matters more than square footage. Between floors or shared walls, we spec resilient channel framing, mineral wool insulation, and decoupled subfloors — details that cost more upfront but eliminate the "I can hear everything" complaints that erode relationships over time.
- A shared outdoor connector. A covered walkway, shared patio, or garden path between the main house and laneway home lets generations gather without either household feeling like they're intruding.
- Full accessibility from day one. Zero-step entries, wider doorways, and a main-floor bedroom and bathroom aren't just for aging parents today — they future-proof the suite for whoever lives there next.
Building for the Coast: What's Different Here
Any multi-generational addition in our region has to answer to BC's coastal climate and seismic code, and this is where experience really shows. On the wet-climate side, we're rigorous about rainscreen wall assemblies, properly flashed window and door openings, and drainage planes that keep laneway homes — often sitting closer to grade and property lines — dry through a typical Lower Mainland winter. Green or vegetated roofs, increasingly popular on laneway builds for their look and stormwater performance, need careful waterproofing detail and structural loading calculations; they're beautiful, but not a place to cut corners.
On the seismic side, detached laneway structures and additions both need engineered lateral bracing appropriate to BC Building Code requirements, particularly on the sloped lots common in North Vancouver and West Vancouver. If you're adding a suite within an existing older home, expect your engineer to flag foundation or shear wall upgrades — better to know that during design than mid-construction.
Realistic Budgets and Timelines
Clients are often surprised that a well-built laneway home isn't a "cheap" alternative to an addition — it's its own full home, foundation to finish. Across our service area, expect:
- Legal basement suite conversion: Roughly $60,000-$120,000 depending on existing ceiling height and whether egress or plumbing relocation is needed. Timeline: 3-5 months.
- Detached laneway house: Typically $300,000-$450,000+ for a fully finished, code-compliant build with quality finishes. Timeline: 8-12 months including permitting, which itself can run 2-4 months depending on municipality.
- Attached coach house or in-law addition: Highly site-dependent, but often $250,000-$400,000, with permitting complexity that varies significantly by city.
Financing tip: many of our clients offset costs with rental income potential once the primary occupant moves in, or use the suite as a bridge before a parent needs full-time care — worth discussing with your mortgage advisor early, since lenders increasingly recognize secondary suite income.
Bringing It Home
Multi-generational living isn't a compromise — done well, it's one of the smartest, most human ways to use a property in a region where land is precious and family time is precious. Whether you're picturing a laneway home tucked into a garden, a legal suite for a parent, or a full coach house for grown children, the difference between a space that works for a decade and one that gets abandoned after a year almost always comes down to early, honest design decisions.
If you're weighing your options for a laneway home, legal suite, or multi-generational addition anywhere from West Vancouver to Langley, we'd love to walk your property with you. Contact LJH Construction to book a consultation, or visit our pricing page to get a sense of where your project might land before we meet.
Planning a project in Metro Vancouver?
Get a free, no-obligation quote from LJH Construction.