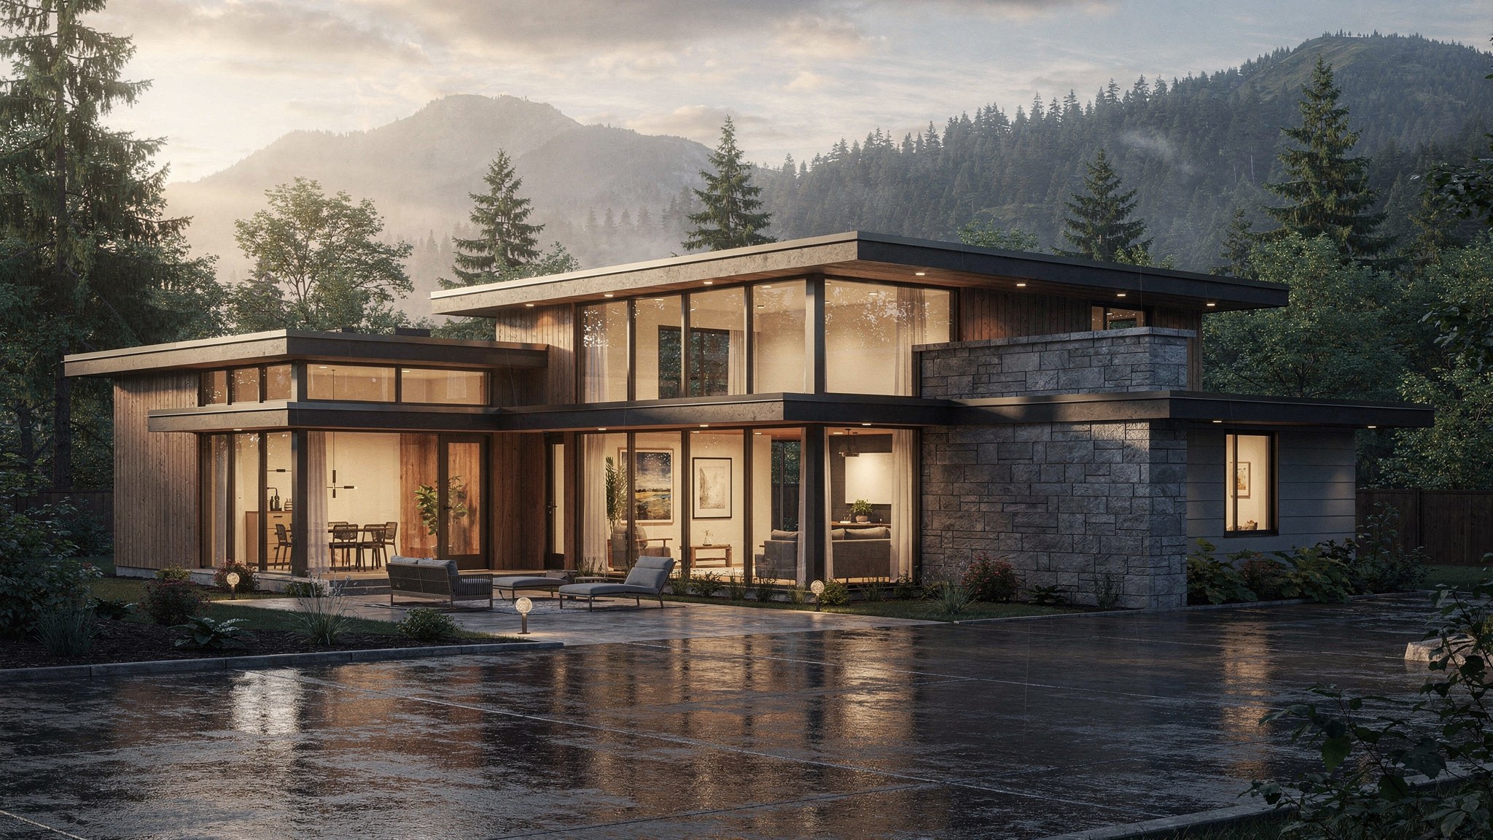
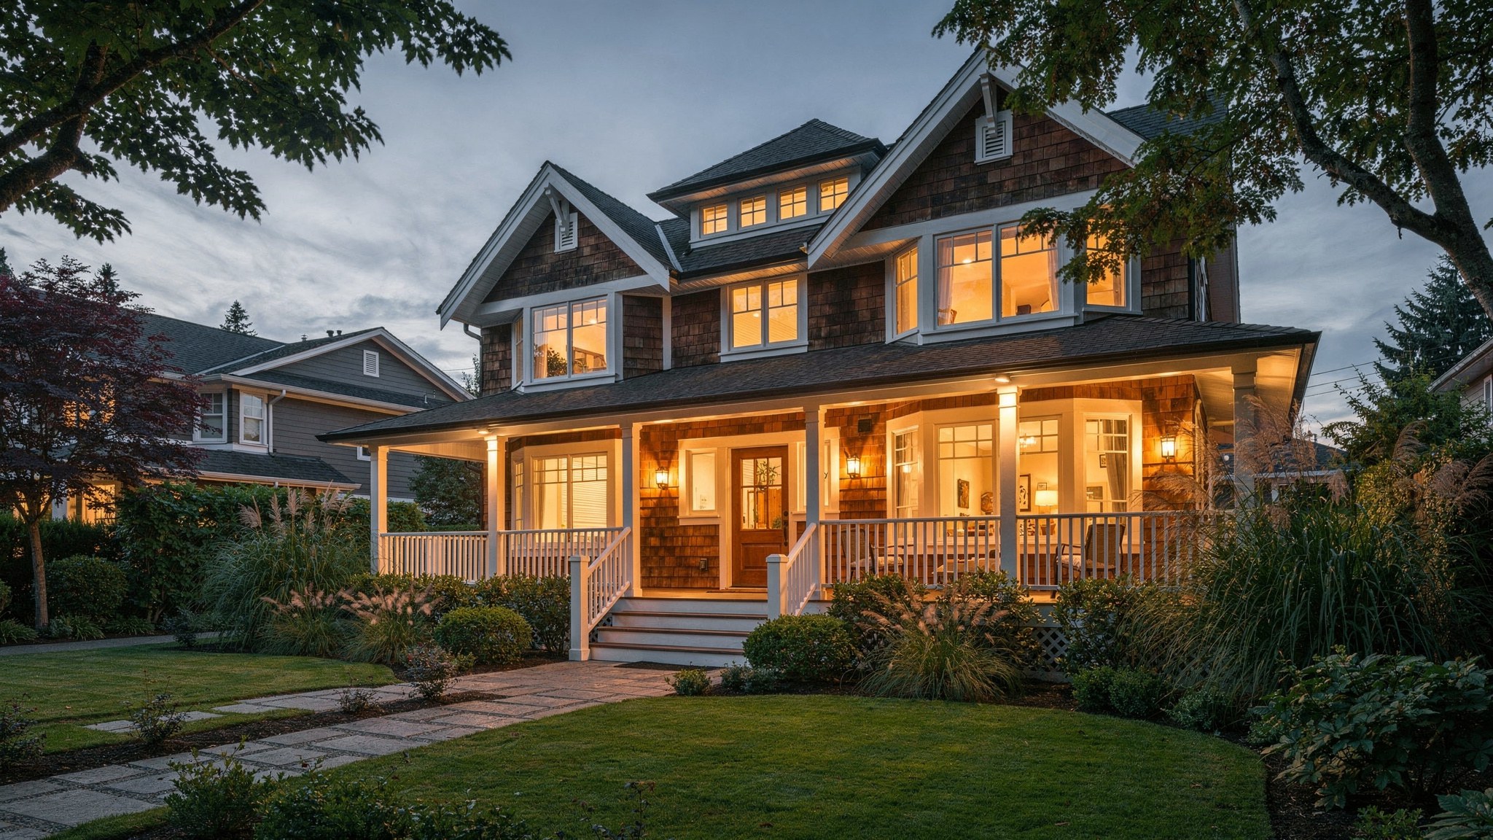
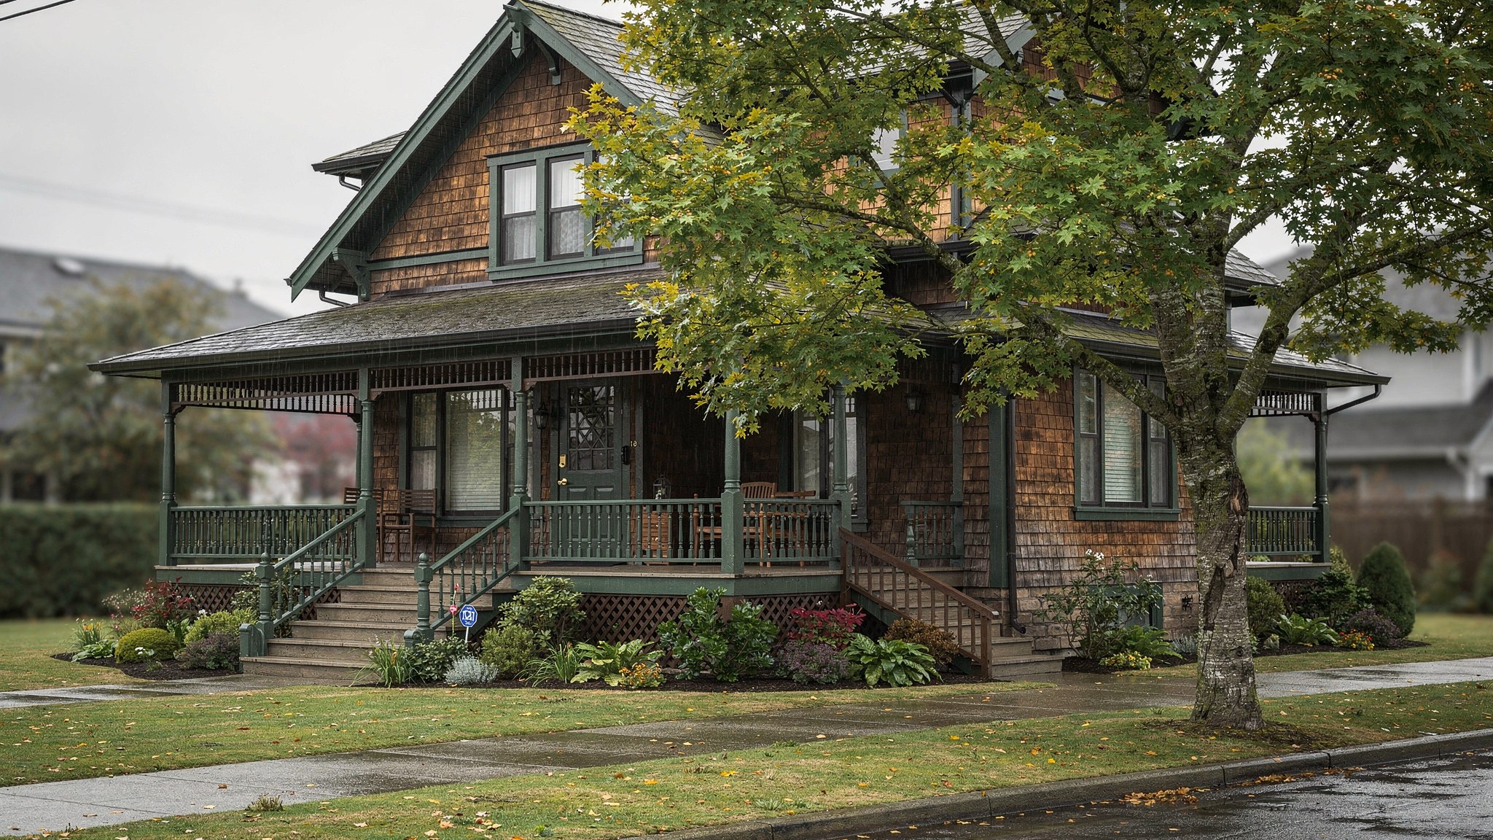
Walk down almost any street in Kitsilano, Grandview-Woodland, or Queen's Park in New Westminster and you'll find them: century-old character homes with deep front porches, fir floors, and a kind of quiet dignity that new construction rarely matches. A recent feature on a beautifully restored East Vancouver home — rebuilt to last another hundred years — has homeowners across Metro Vancouver asking the same question: can our old house do that too?
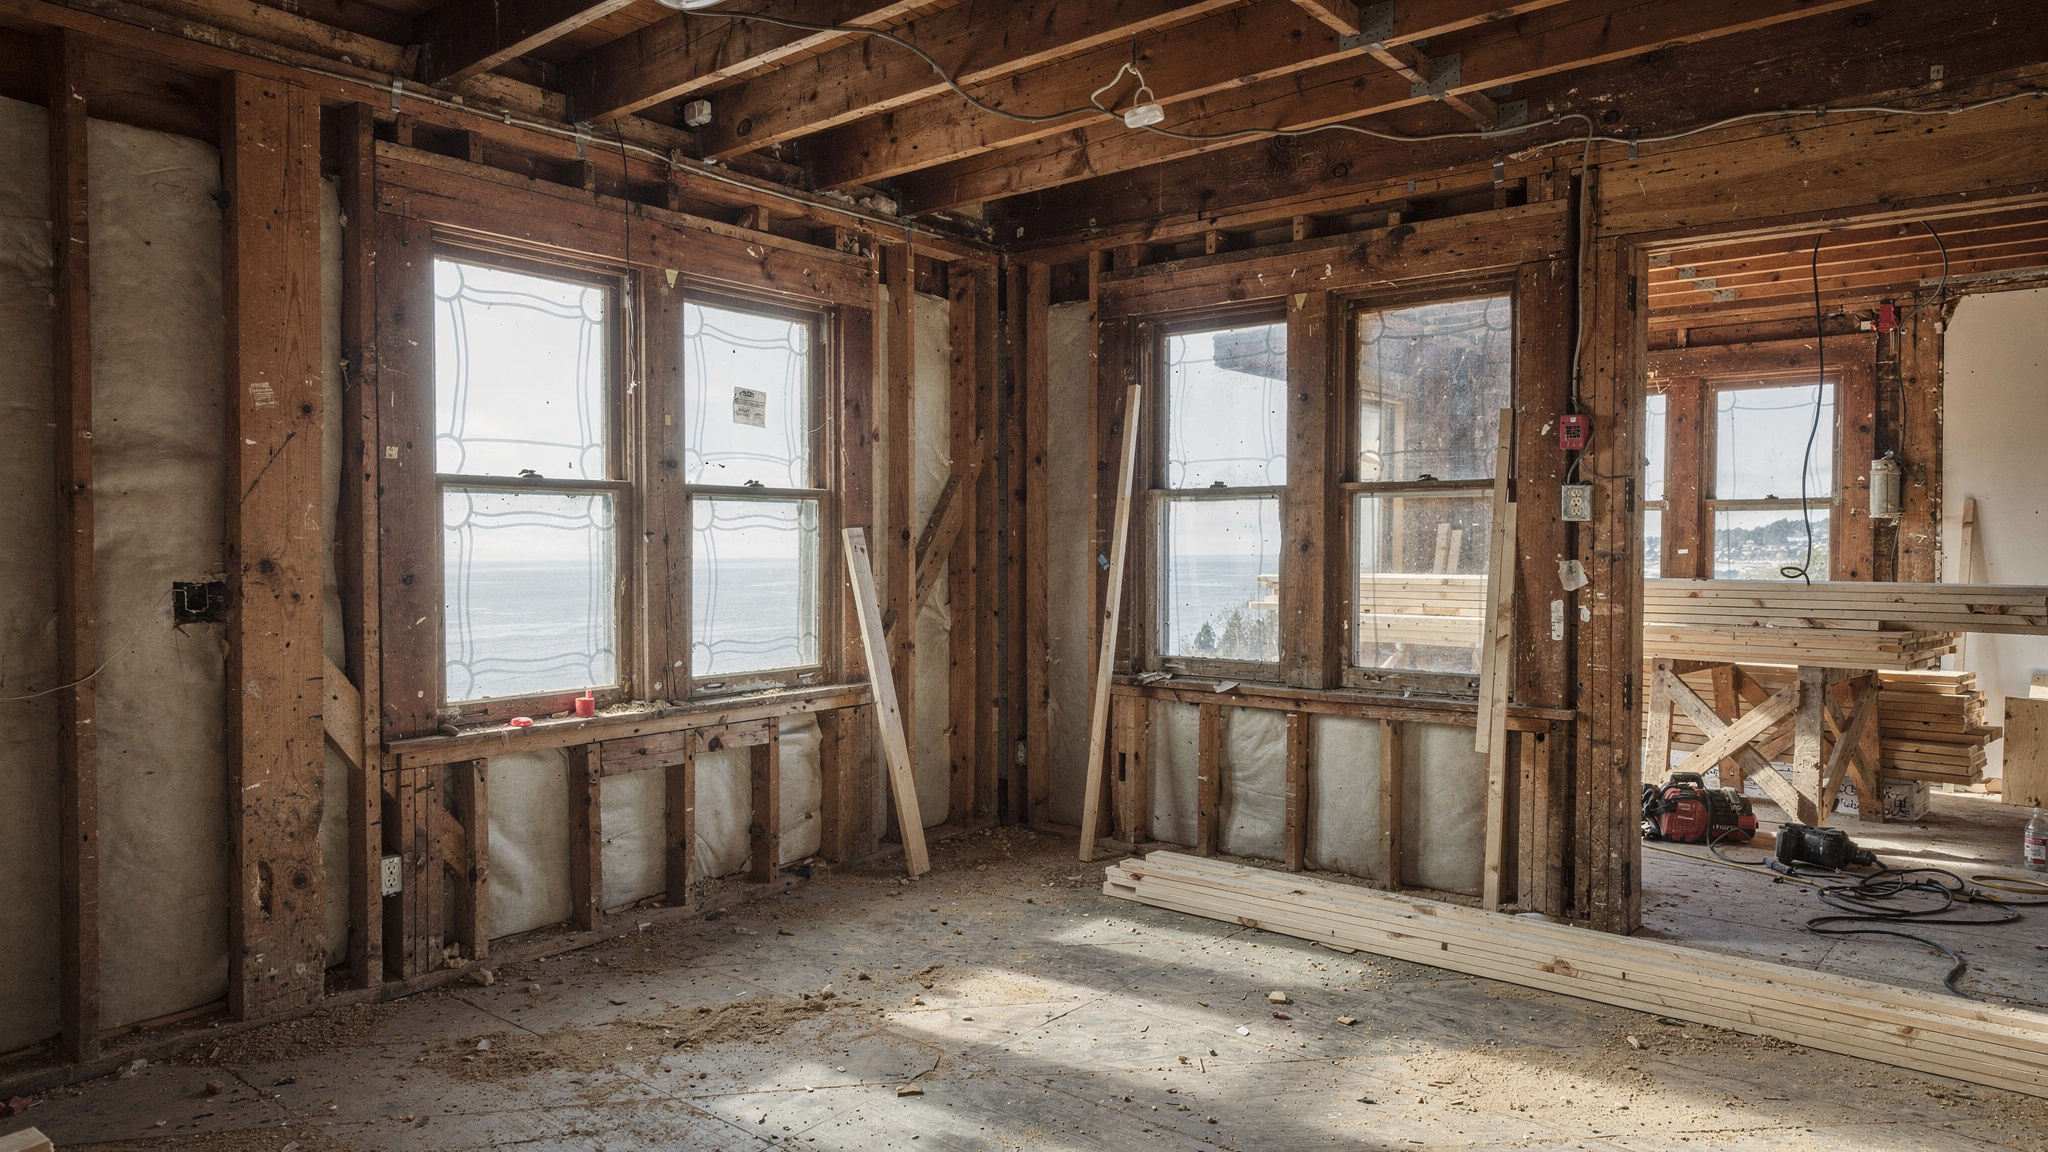
The answer, in most cases, is yes. But "restoring" a character home for modern life is a very different project than a typical renovation. It involves structural detective work, building science tailored to our coastal climate, and a careful reading of municipal heritage retention rules that can actually work in your favour.
At LJH Construction, we've taken on this exact challenge across Vancouver, Burnaby, New Westminster, and North Vancouver — and we've learned that the best outcomes come from respecting what a house was built to do, then quietly upgrading everything it was never built to handle.
Why These Homes Are Worth Saving
Pre-1940s Vancouver character homes were framed with old-growth Douglas fir — dense, straight-grained lumber that simply doesn't exist in today's supply chain. That timber is often still structurally sound, and it's part of why these homes are worth the investment rather than the wrecking ball.
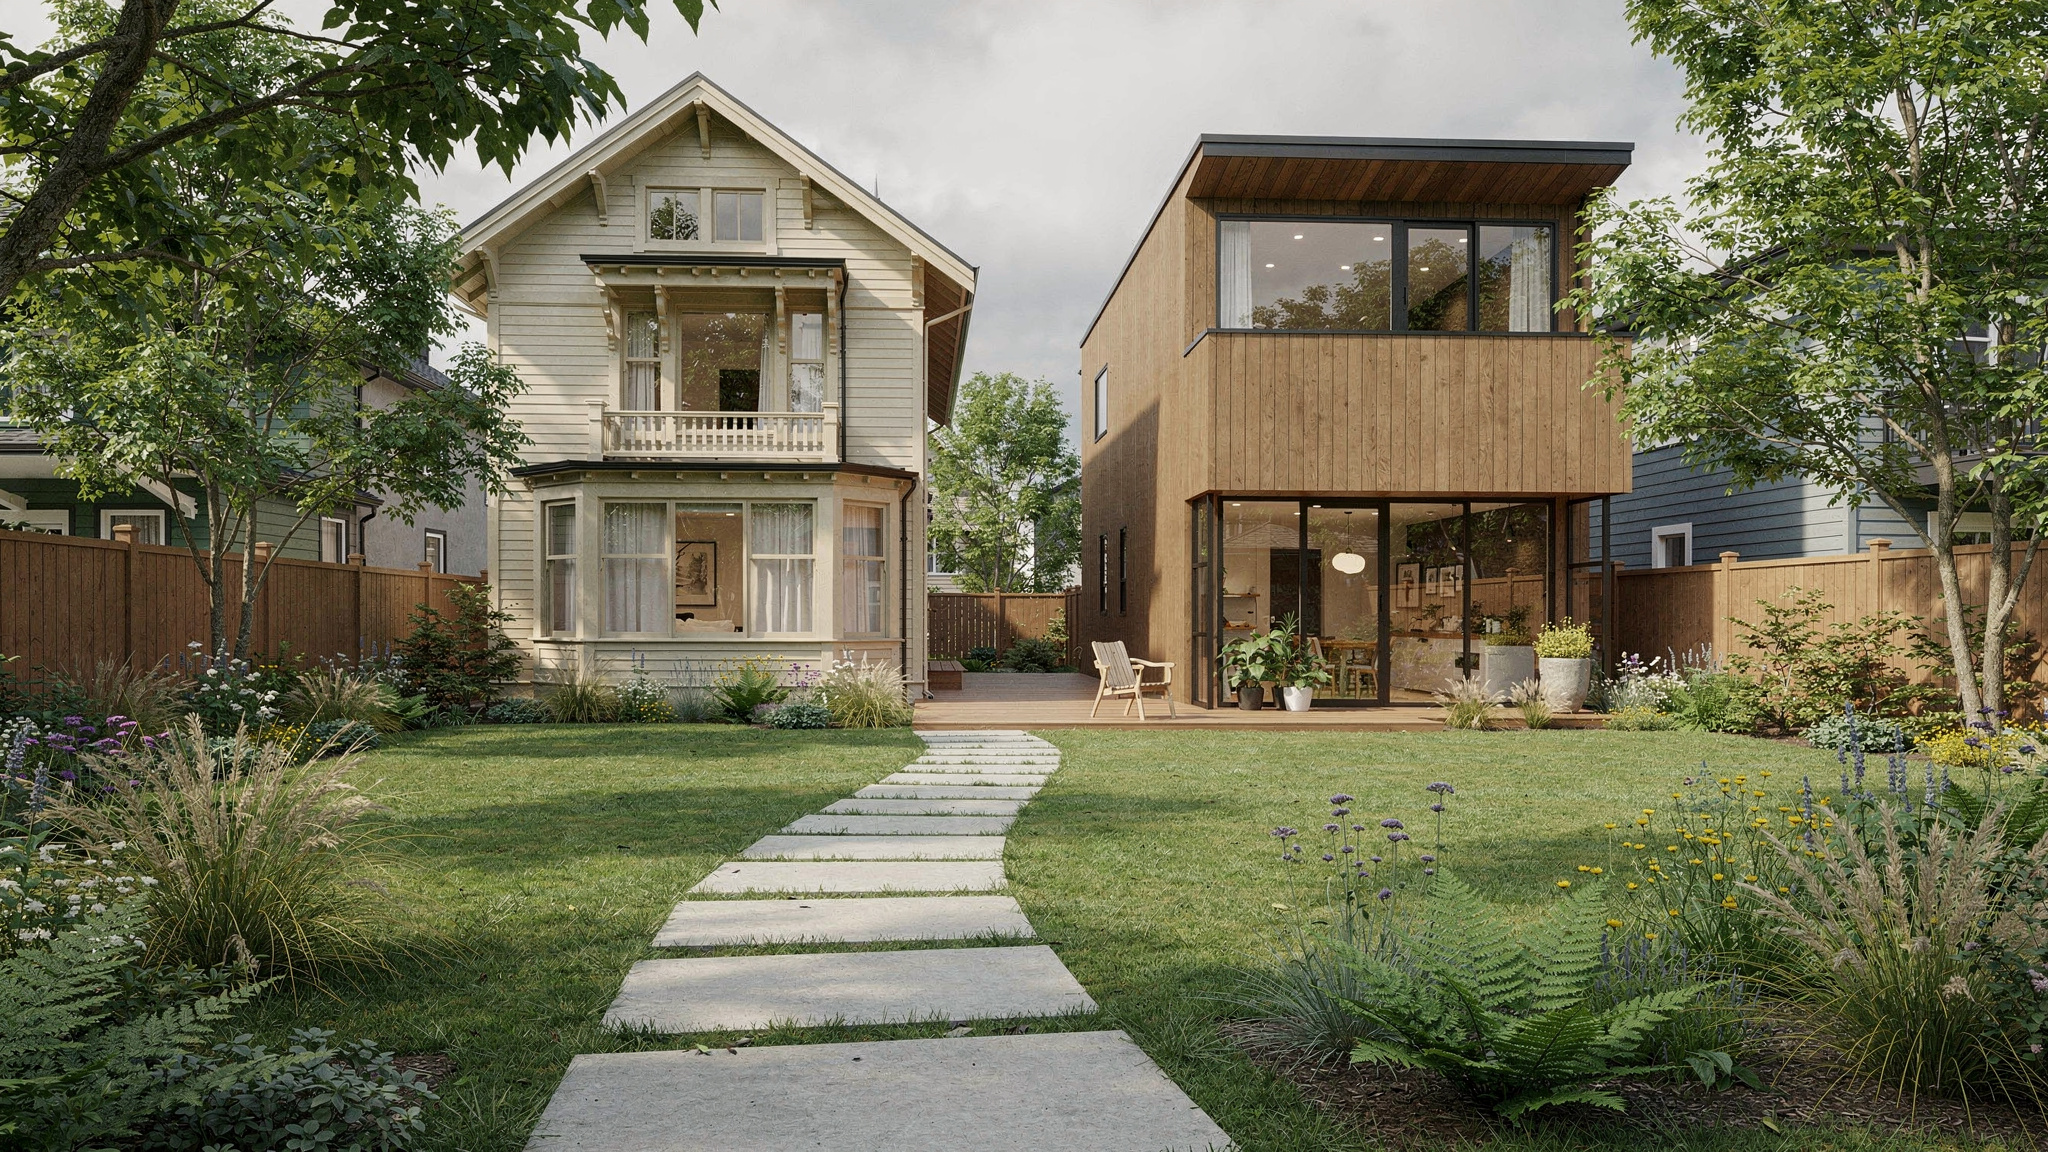
There's also a financial incentive. Many municipalities, including the City of Vancouver, offer Character Home Retention provisions: keep and renovate the original street-facing structure and you may qualify for additional floor space ratio (FSR), reduced setback requirements, or the ability to add a laneway house that wouldn't otherwise be permitted on the lot. In practice, this means a well-planned renovation can add both livable square footage and long-term property value, while preserving the streetscape your neighbourhood is known for.
The Bones Beneath the Beauty
Charm aside, these houses were built for a different era of building code — and a different seismic understanding. Before we touch finishes, we assess the structure:
- Foundations: Many original homes sit on unreinforced rubble or shallow concrete perimeter walls with little to no seismic anchoring. Foundation replacement or underpinning is common and often the single biggest line item.
- Seismic bracing: Older wood-frame homes typically lack proper shear walls and hold-downs. We add engineered bracing, anchor bolts, and connectors to bring the structure up to current seismic expectations for our region.
- Knob-and-tube wiring and galvanized plumbing: Both are still common finds in pre-1950s homes and both need full replacement — not patching — to pass inspection and insurance underwriting.
- Roof and envelope condition: Cedar shake or old asphalt roofs, combined with decades of paint layers over original wood siding, hide moisture damage that only shows up once walls are opened.
None of this is a reason to walk away — it's simply the real cost of ownership for a home this age, and it's fully solvable with the right team.
Building Science for Our Wet Coast
Metro Vancouver's climate is unforgiving to older construction. Original homes were built with almost no vapour or air barrier strategy, which was fine in a drafty, uninsulated house — but becomes a moisture trap the moment you add modern insulation without addressing airflow.
Our approach for character home renovations includes:
- Rainscreen assemblies with a proper drainage gap behind new or restored siding, preventing the trapped-moisture failures that plagued so many 1990s-era renovations in this region.
- Continuous exterior insulation layered carefully so it doesn't compromise the original wall depth or interior trim details.
- Upgraded roofing — often a durable standing-seam metal or high-grade asphalt system with proper ice-and-water shield at eaves and valleys, sized for our rainfall volumes.
- Crawlspace and foundation moisture control, including vapour barriers and drainage improvements, since many original homes sit low to grade with poor perimeter drainage.
Get this layer right and the house will comfortably outlast another hundred years of Pacific storms.
Modern Living Without Losing the Soul
The homeowners we work with rarely want a museum piece — they want a home that keeps its original character on the outside while working like a modern home on the inside. That usually means:
- Opening up choked, room-by-room floor plans into connected kitchen-dining-living spaces, while retaining original archways, wainscoting, or fir trim as focal features.
- Restoring or replicating original windows and mouldings rather than replacing them wholesale, which preserves both character and, often, heritage incentive eligibility.
- Adding a legal laneway house or secondary suite at the rear of the lot — a strategy that's especially popular in Vancouver, Burnaby, and New Westminster, where character retention bylaws can unlock this additional density while the front home stays intact.
- Integrating radiant heating, heat pumps, and better-sealed envelopes so the home performs efficiently without stripping away its original personality.
Budget and Timeline Realities
Every character home is different, but homeowners considering this kind of project should plan realistically:
- Structural and seismic upgrades: typically $30–$60 per square foot depending on foundation scope.
- Full character home renovation (structure, envelope, mechanical, and interiors): generally $400–$650 per square foot in the current Metro Vancouver market, depending on finish level.
- Adding a laneway house alongside a retained character home: often adds $250,000–$400,000, but can significantly increase overall property value and rental income potential.
- Permitting: heritage or character retention applications typically add 3–6 months to municipal review compared with a standard renovation permit, so early engagement with the city is essential.
- Overall timeline: plan for 12–18 months from initial design through completion for a substantial character home renovation with structural work.
The projects that go smoothly are the ones where structural, building science, and heritage planning happen together from day one — not as an afterthought once walls are already open.
Building the Next Hundred Years
A century-old character home is a rare asset in Metro Vancouver's housing market — one that connects a neighbourhood to its past while, with the right renovation partner, easily serving families for generations to come. The key is treating the project as what it really is: a full structural and building-science renewal wrapped in a beautifully preserved facade.
If you own — or are considering buying — a character home in Vancouver, West Vancouver, North Vancouver, Burnaby, New Westminster, Coquitlam, or anywhere across Metro Vancouver, LJH Construction can walk the property with you, assess what's beneath the surface, and map out a renovation plan that respects its history and its future. Explore our approach on our pricing page, and when you're ready to talk specifics, book a consultation with our team
Get a free, no-obligation quote from LJH Construction.Planning a project in Metro Vancouver?